
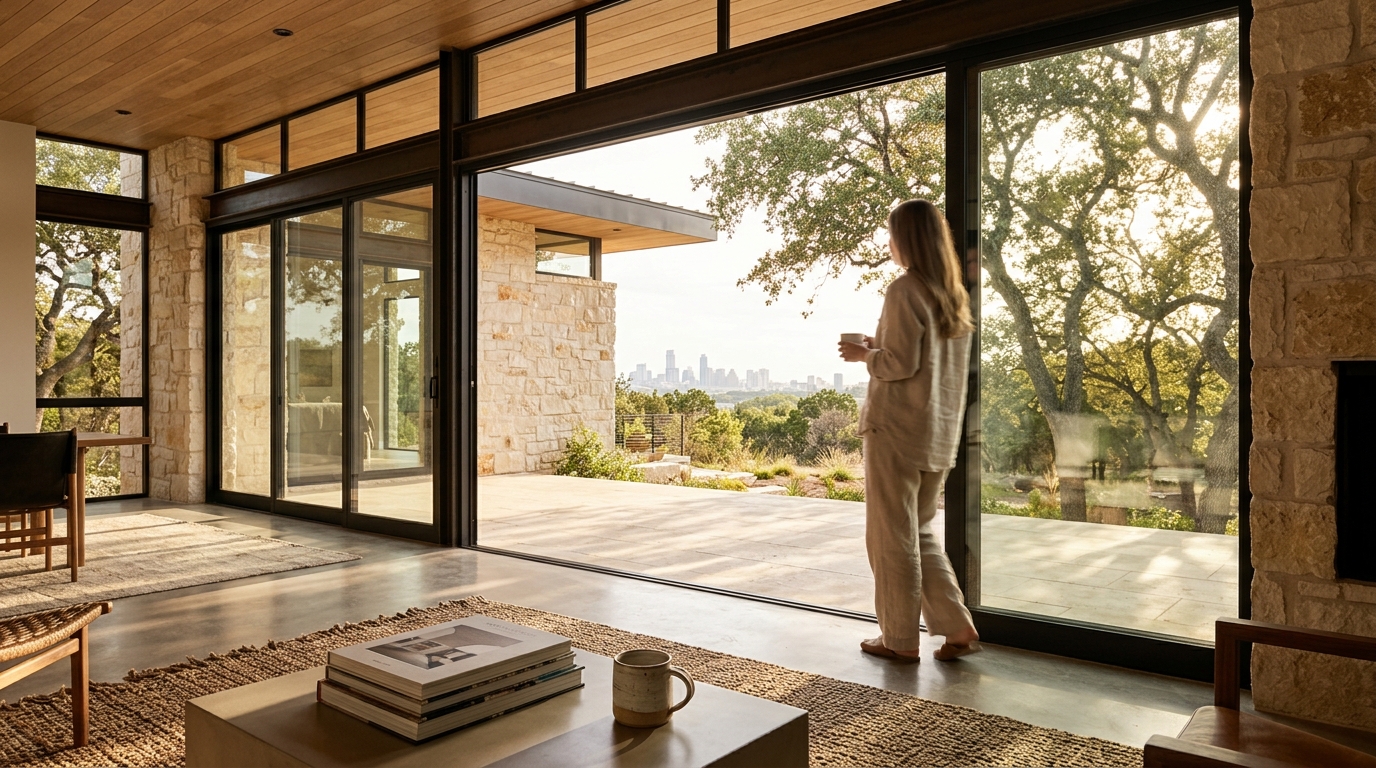
Modern residential architecture in Austin is defined by a deep integration of local limestone, glass, and sustainable systems. Firms like Bercy Fadel lead this movement by blending contemporary aesthetics with rigorous construction management. This guide explores the defining styles, key practices, and sustainable innovations shaping the Texas Hill Country in 2026.
Contemporary Design Styles
Contemporary residential design is an architectural approach that prioritizes clean lines, open floor plans, and a seamless connection to the outdoors. In the Austin region, this style often moves beyond simple minimalism to embrace the rugged beauty of the local landscape. Architects use large expanses of glass to frame views of the Texas Hill Country, creating a dialogue between the interior living space and the natural environment.
Materiality and Form
The use of locally quarried limestone is a hallmark of modern Austin homes. Firms like Bercy Fadel utilize massive stone walls to anchor structures into the terrain. This approach provides a sense of permanence and weight that contrasts with the lightness of glass and steel. The interplay of these materials creates a tactile experience that is both refined and grounded.
Integration with Topography
Modern design in this region frequently involves carving into hillsides or cantilevering over valleys. This technique allows the home to sit within the landscape rather than on top of it. By following the natural contours of the land, architects can create private courtyards and protected outdoor spaces that feel like natural extensions of the home.
Austin Area Practices
Austin has emerged as a hub for high-performance residential architecture. The city's unique climate and topography have attracted firms that specialize in site-specific design. These practices understand that a home must respond to the intense Texas sun, seasonal temperature swings, and the specific geology of the Hill Country.
Vertically Integrated Firms
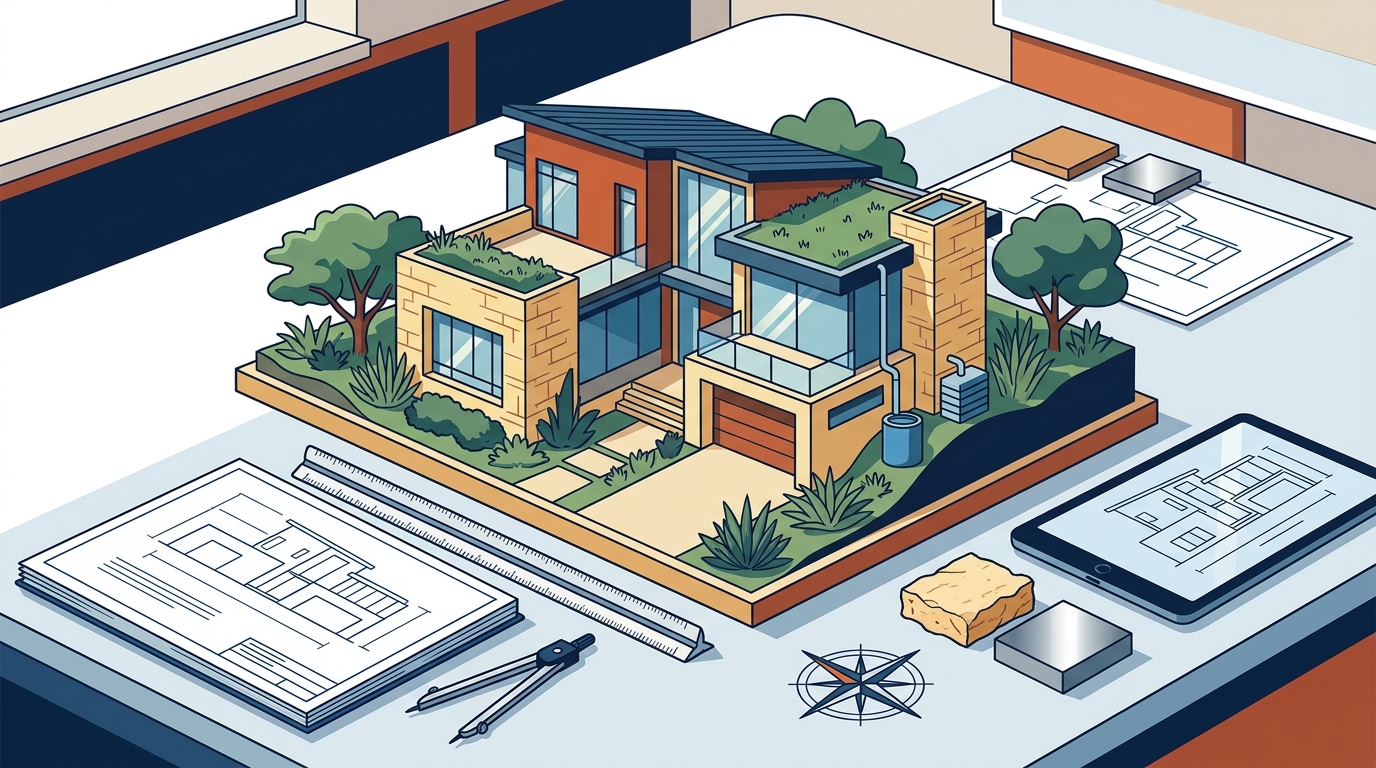
Many leading firms in the area operate as vertically integrated practices. This means they manage both the architectural design and the construction process under one roof. Bercy Fadel is a prime example of this model, combining internationally recognized design with disciplined development management. This integration ensures that the architectural vision is preserved through the construction phase, resulting in a higher level of craft and performance.
Regional Focus
While some firms operate nationally, many Austin-based practices focus their expertise on the local market. This regional focus allows them to develop deep relationships with local builders, suppliers, and permitting offices. They understand the nuances of building in areas like Bee Caves, Buda, and West Austin, where site conditions can be challenging but the rewards are significant.
Contemporary Design Specializations
Specialization in contemporary design often involves a focus on specific typologies or design challenges. Architects in Austin frequently work on projects that require complex engineering solutions, such as homes built on steep slopes or those that incorporate advanced environmental systems.
Site-Specific Innovation
Each project in the Hill Country presents a unique set of constraints. A firm might specialize in designing homes that protect mature oak trees or that integrate with existing creek beds. For instance, the Falling Leaves project demonstrates how a design can interpret the motion of the surrounding forest through sculpted pavilion roofs. This level of site-specific innovation requires a high degree of creative and technical skill.
Custom Residential Focus
Many firms in the area focus exclusively on custom single-family residences. This allows them to dedicate their full attention to the client's specific needs and the unique characteristics of the site. The result is a home that is truly bespoke, tailored to the lifestyle of the occupants and the environment in which it is situated.
Sustainable Design Practices
Sustainable design is a practice that minimizes the environmental impact of a building while maximizing its efficiency and longevity. In Austin, sustainability is not just an add-on but a core component of the design process. Architects integrate passive design strategies, renewable energy systems, and water management into the fabric of the home.
Passive Design Strategies
Passive design involves using the building's orientation, massing, and materials to regulate temperature without mechanical systems. This includes the use of thermal mass, such as stone or concrete, to absorb heat during the day and release it at night. Proper shading and ventilation are also critical to maintaining comfort in the Texas climate.
Active Systems and Water Management
Active systems, such as photovoltaic panels and geothermal loops, are often integrated into the roof and foundation of modern homes. The Cascading Creek house is an excellent example of this, where the roof collects and filters rainwater while also harvesting solar energy. This dual-use approach turns the building into a productive ecosystem that contributes to its own sustainability.
| Design Element | Function | Example Project |
|---|---|---|
| Limestone Walls | Thermal mass and structural core | Bold Ruler |
| Green Roof | Insulation and stormwater management | Edgeland House |
| Photovoltaic Roof | Energy generation and rainwater collection | Cascading Creek |
| Glulam Rafters | Structural support for sculpted roofs | Falling Leaves |
Key Takeaways
- Modern residential design in Austin is characterized by the use of local limestone and large glass surfaces.
- Vertically integrated firms like Bercy Fadel offer a seamless transition from design to construction.
- Site-specific design is crucial for navigating the unique topography of the Texas Hill Country.
- Sustainable practices are integrated into the core of the design, not added as an afterthought.
- Passive design strategies, such as thermal mass and shading, are essential for energy efficiency.
- Water management systems, including rainwater harvesting, are a key feature of modern Austin homes.
- The region's climate demands a careful balance between indoor comfort and outdoor connection.
- Choosing a firm with a strong regional focus ensures a deep understanding of local building codes and site conditions.
Frequently Asked Questions
What is the most common material used in modern Austin homes?
Locally quarried limestone is the most common material. It provides thermal mass and a strong visual connection to the Texas Hill Country landscape.
How does vertical integration benefit a residential project?
Vertical integration allows the design team to manage the construction process directly. This ensures that the architectural vision is maintained and that any issues are resolved quickly and efficiently.
Can modern homes be energy efficient in Texas?
Yes, modern homes can be highly energy efficient. By using passive design strategies and active systems like solar panels, these homes can significantly reduce their energy consumption.
What is the role of the landscape in modern architecture?
The landscape is an integral part of the design. Architects often work to preserve existing trees and topography, creating a home that feels like a natural extension of the site.
How long does it take to build a custom modern home?
The timeline for a custom home varies depending on its complexity and size. However, a vertically integrated firm can often streamline the process, reducing the overall construction time.
What is a green roof?
A green roof is a roof that is covered with vegetation. It provides insulation, manages stormwater, and creates a habitat for local wildlife.
Why is site-specific design important?
Site-specific design ensures that the home responds to the unique conditions of its location. This includes factors like sun path, wind direction, and topography, resulting in a more comfortable and efficient building.
What is the difference between contemporary and modern architecture?
Modern architecture refers to a specific historical movement, while contemporary architecture refers to the current style. In practice, the terms are often used interchangeably to describe clean, minimalist designs.
Conclusion
Modern residential architecture in Austin is a dynamic field that blends aesthetic innovation with environmental responsibility. Firms like Bercy Fadel are at the forefront of this movement, creating homes that are both beautiful and sustainable. By understanding the key styles, practices, and specializations in the region, you can make an informed decision when choosing an architecture firm for your next project. To explore more about the firm's approach to design and construction, visit the contact page to start the conversation.