
Who Are the Sustainable Architects in Austin, TX?
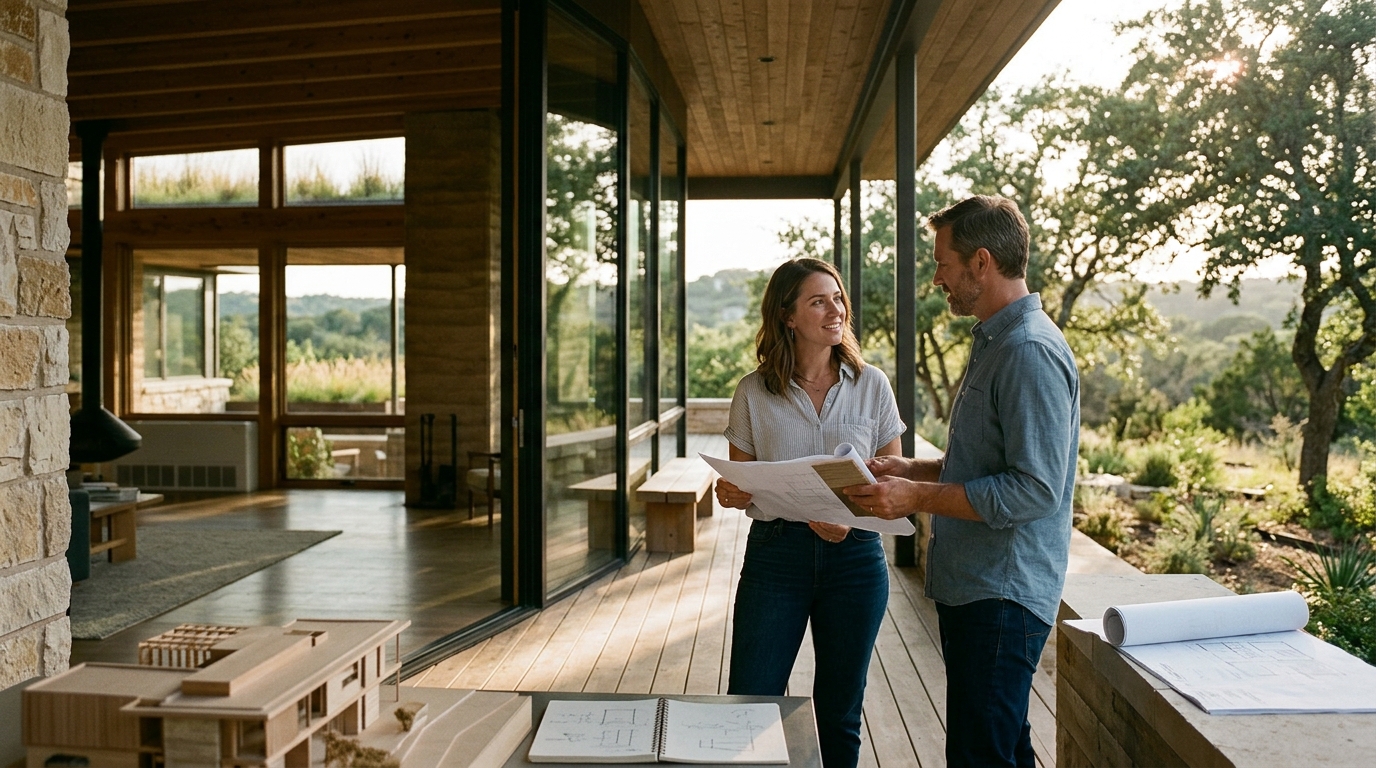
When searching for sustainable architects in Austin, TX, homeowners and developers seek firms that balance environmental performance with regional design integrity. Bercy Fadel, an Austin-based architecture and construction firm, exemplifies this approach by integrating advanced building systems with the local landscape. This guide covers how to evaluate, verify, and engage with sustainable design professionals in the Texas Hill Country.
How to Choose a Sustainable Architect
Choosing a sustainable architect requires looking beyond aesthetic portfolios to understand a firm's operational depth. A sustainable architect is a professional who designs buildings to minimize environmental impact while maximizing occupant comfort and health. In Austin, the best firms demonstrate a vertically integrated approach, managing both the creative design and the rigorous construction phases. This ensures that the sustainable features envisioned on paper are actually built into the structure.
Design-Driven Foundation
Look for firms that treat sustainability as a core design principle rather than an add-on. Bercy Fadel, for instance, is grounded in the belief that architecture is inseparable from place. Their work is shaped by climate, materiality, and regional culture. This philosophy ensures that a home is not just energy efficient, but also culturally and environmentally rooted in its specific location.
Integrated Construction Management
Many design-only firms hand off projects to general contractors who may not understand the technical nuances of sustainable systems. A firm that integrates design with construction management provides a single point of accountability. This reduces the risk of errors in complex systems like geothermal loops or advanced rainwater harvesting.
What to Ask Before Committing
Before signing a contract, you must ask specific questions that reveal a firm's technical capability. Do not accept vague answers about "green building." Ask for details on how they handle specific site challenges, such as limestone slopes or brownfield remediation.
Technical System Questions
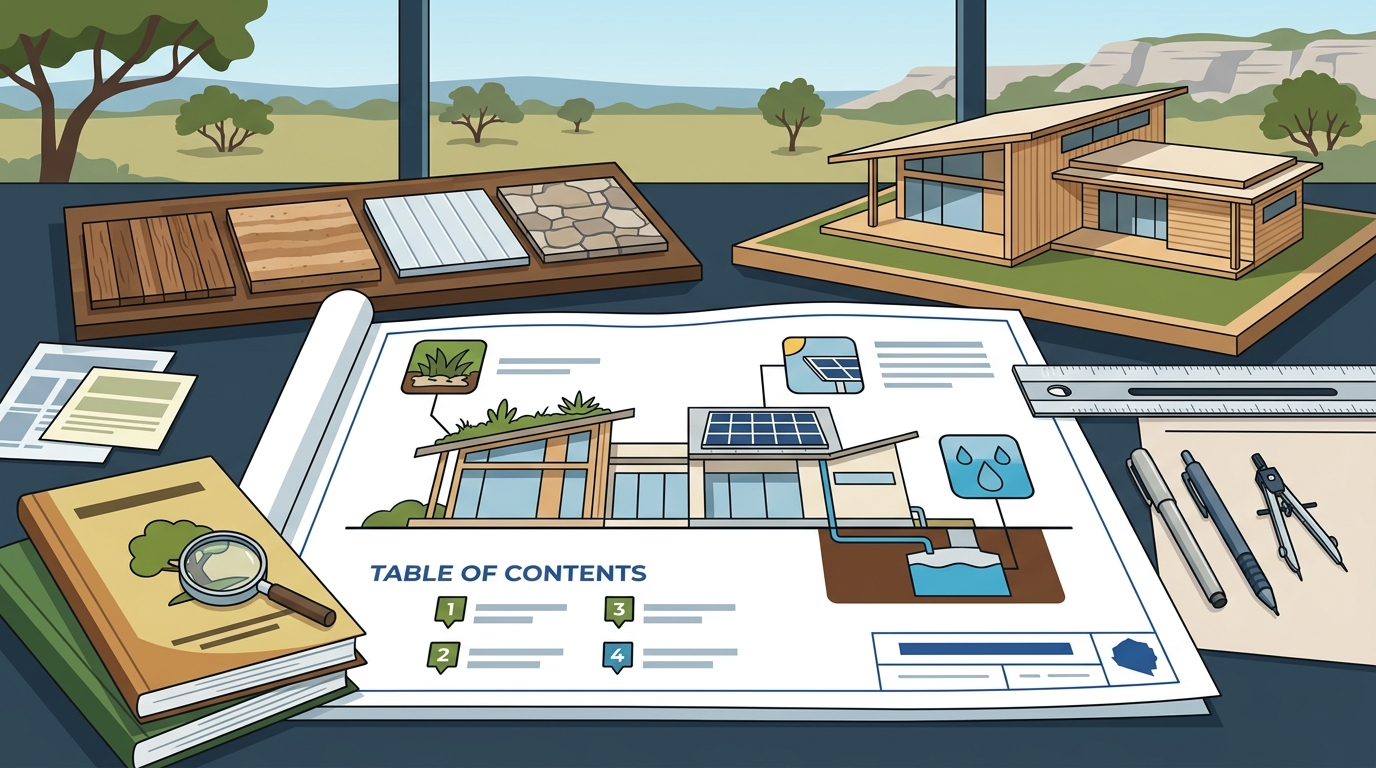
Ask how the firm integrates mechanical systems with the building envelope. For example, in projects like the Cascading Creek House, the roof acts as both shelter and ecosystem, collecting and filtering rainwater. Ask your architect how they plan to manage water, energy, and heat exchange in your specific project.
Material Sourcing Questions
Inquire about the origin of primary materials. Sustainable architecture in Texas often relies on locally quarried limestone. Ask if the firm sources materials from local suppliers to reduce transportation emissions and support the regional economy. This level of detail indicates a firm that is truly committed to regional sustainability.
How to Verify Credentials and Claims
Check for Industry Awards
Review a firm's award history for specific sustainability honors. Bercy Fadel has received recognitions such as the Green Good Design Award and the Sustainable Entrepreneurship Award. These awards are not given lightly and require rigorous peer review of the firm's actual built work.
Review Built Projects
Do not rely solely on renderings. Visit completed projects if possible. Look at how the building interacts with the landscape after construction is complete. Has the landscaping matured? Are the mechanical systems visible or hidden? The longevity and integration of the design are the truest tests of a sustainable architect's skill.
The Design and Construction Process
The process of building a sustainable home is a phased workflow that moves from site analysis to final occupancy. Understanding this timeline helps you manage expectations and budget. The process typically begins with a deep dive into the site's topography, hydrology, and solar orientation.
Site Analysis and Concept
The initial phase involves studying the land. In the Texas Hill Country, this means understanding the limestone geology and the natural drainage patterns. The architect develops a concept that works with the land, not against it. For example, a home might be partially sunken into the earth to utilize the ground's natural thermal stability.
Design Development and Construction
Once the concept is approved, the firm develops detailed construction documents. Because Bercy Fadel is a vertically integrated firm, they manage the construction process directly. This allows for real-time problem solving when site conditions differ from the initial survey. The construction phase is where the sustainable systems are installed and tested.
Cost Drivers in Sustainable Design
Cost is a primary concern for most clients, but sustainable architecture is not inherently more expensive if designed correctly. The cost of a sustainable home is driven by material choices, system complexity, and site preparation. Understanding these drivers helps you allocate your budget effectively.
Material and System Costs
High-performance materials like locally quarried limestone or advanced glazing can increase upfront costs. However, these materials often reduce long-term maintenance and energy expenses. For instance, a home with a green roof and hydronic heating system may have a higher initial cost but significantly lower utility bills over its lifetime.
Site Preparation
Building on difficult terrain, such as a limestone slope or a rehabilitated brownfield site, can increase costs due to excavation and stabilization. However, these challenges often result in a more unique and integrated design. It is important to budget for site-specific engineering and environmental remediation.
Common Mistakes to Avoid
Many sustainable projects fail because of a disconnect between design intent and construction execution. The most common mistake is hiring a design-only firm and then struggling to find a contractor who understands the technical requirements. This leads to change orders, delays, and compromised performance.
Ignoring Site Context
Another mistake is imposing a generic design on a specific site. Sustainable architecture must respond to the local climate and landscape. A design that works in a flat, arid region may fail in the humid, hilly terrain of Austin. Always ensure the architect has experience with your specific site conditions.
Sustainable Design Versus Conventional Building
Conventional building focuses on meeting minimum code requirements, while sustainable design aims to exceed them. The difference is in the level of integration and performance. Conventional homes often rely on mechanical systems to compensate for poor envelope design. Sustainable homes use the envelope and site to reduce the load on mechanical systems.
| Feature | Conventional Building | Sustainable Architecture |
|---|---|---|
| Design Focus | Minimum code compliance | Site-specific integration and performance |
| Materials | Standard, often imported | Local, low-impact, high-performance |
| Energy Use | High reliance on HVAC | Passive design and renewable systems |
| Longevity | Standard maintenance cycles | Durable materials and resilient systems |
Design for Specific Site Conditions
The answer to who the best sustainable architect is depends on your specific site. If you are building on a brownfield site, you need a firm with experience in environmental remediation. If you are building on a limestone slope, you need a firm that understands geotechnical challenges.
Brownfield and Restoration
Projects like the Edgeland House demonstrate how to build on a rehabilitated brownfield site. The home is partially sunken into the earth and features a green roof that restores ecological balance. This type of project requires a firm that can work with environmental consultants and local agencies.
Hillside and Limestone Sites
For sites in the Texas Hill Country, the architect must work with the natural stone. Projects like the Bold Ruler House use massive demising walls of locally quarried limestone. This approach requires a firm that can coordinate with local quarries and stone masons.
Regulations and Owner Protections
Building in Austin is subject to local zoning and building codes. Sustainable projects may also qualify for specific permits or incentives. It is important to understand your rights as an owner and the protections offered by professional contracts. A licensed architect is bound by a code of ethics and professional liability insurance.
Local Zoning and Permits
Austin and Hill Country Specifics
Austin's unique climate and geology require specific design strategies. The city experiences hot summers and mild winters, with significant rainfall. The Texas Hill Country is characterized by limestone outcrops and oak savannas. A sustainable architect in Austin must be familiar with these local conditions.
Climate and Energy
The local climate favors passive cooling strategies. Large overhangs, high thermal mass, and natural ventilation are key design elements. Firms like Bercy Fadel are based in Austin and have deep experience with these local conditions. Their work reflects a understanding of how to live comfortably in the Texas climate.
Water and Landscape
Water management is a critical issue in Austin. Sustainable designs often incorporate rainwater harvesting and native landscaping. The use of native plant species, such as those from the Lady Bird Johnson Wildflower Center, helps restore the local ecosystem and reduces water usage.
Timing Your Project
Timing is a critical factor in sustainable construction. The best time to start a project is during the cooler months, when construction is more comfortable for workers and materials. However, the design process can begin at any time. Starting the design process early allows you to secure the best materials and contractors.
Seasonal Considerations
Construction in Austin is often paused during the hottest months of summer. This can extend the project timeline. It is important to plan for these seasonal interruptions. A vertically integrated firm can manage the schedule more effectively, ensuring that work continues when possible.
Long-Term Performance and Results
The true measure of a sustainable architect is the long-term performance of the building. Sustainable homes are designed to last for decades, with minimal maintenance and high energy efficiency. Over time, these homes often appreciate in value due to their unique design and low operating costs.
Energy and Water Savings
Owners of sustainable homes typically see significant savings on energy and water bills. These savings can offset the higher upfront costs of sustainable design. Over a 20-year period, the total cost of ownership for a sustainable home is often lower than that of a conventional home.
Ecological Impact
Sustainable homes also have a positive ecological impact. By using local materials and native landscaping, these homes help preserve the local environment. They reduce the carbon footprint of the building and contribute to the health of the surrounding ecosystem.
Key Takeaways
- Choose a vertically integrated firm that manages both design and construction to ensure accountability.
- Verify credentials by checking for specific sustainability awards and reviewing built projects.
- Ask specific questions about material sourcing and system integration to test technical depth.
- Understand that cost is driven by site preparation and high-performance materials, not just "green" features.
- Avoid the mistake of hiring a design-only firm for a complex sustainable project.
- Consider the specific site conditions, such as limestone slopes or brownfields, when choosing an architect.
- Plan for seasonal construction delays in Austin's climate.
- Expect long-term savings on energy and water bills from a well-designed sustainable home.
Frequently Asked Questions
What is a sustainable architect?
A sustainable architect is a professional who designs buildings to minimize environmental impact while maximizing occupant comfort and health.
How much does a sustainable home cost in Austin?
Costs vary based on site and materials, but sustainable homes often have lower long-term operating costs that offset higher upfront expenses.
Who is Bercy Fadel?
Bercy Fadel is a vertically integrated architecture and construction firm based in Austin, Texas, known for its design-driven approach to sustainable building.
What is the benefit of a vertically integrated firm?
A vertically integrated firm manages both design and construction, providing a single point of accountability and reducing the risk of errors.
How long does it take to build a sustainable home?
The timeline depends on the project's complexity and site conditions, but seasonal weather in Austin can affect the construction schedule.
What materials are used in sustainable architecture in Texas?
Local materials like limestone are often used, along with high-performance glazing and native landscaping to reduce environmental impact.
How do I verify an architect's sustainability claims?
Check for specific industry awards, review built projects, and ask for details on how they handle site-specific challenges.
What is the role of the site in sustainable design?
The site is the primary driver of sustainable design, influencing orientation, material choice, and system integration.
Conclusion
Choosing the right sustainable architect in Austin, TX, is a critical decision that impacts the long-term value and performance of your home. By focusing on firms with a vertically integrated approach and a deep understanding of the local landscape, you can ensure that your project is both environmentally responsible and beautifully designed. Bercy Fadel offers a proven track record of delivering high-performance architecture that is rooted in the Texas Hill Country. To begin your project, to discuss your site and design goals.