
What to Look for in an Architect's Portfolio and Austin Projects
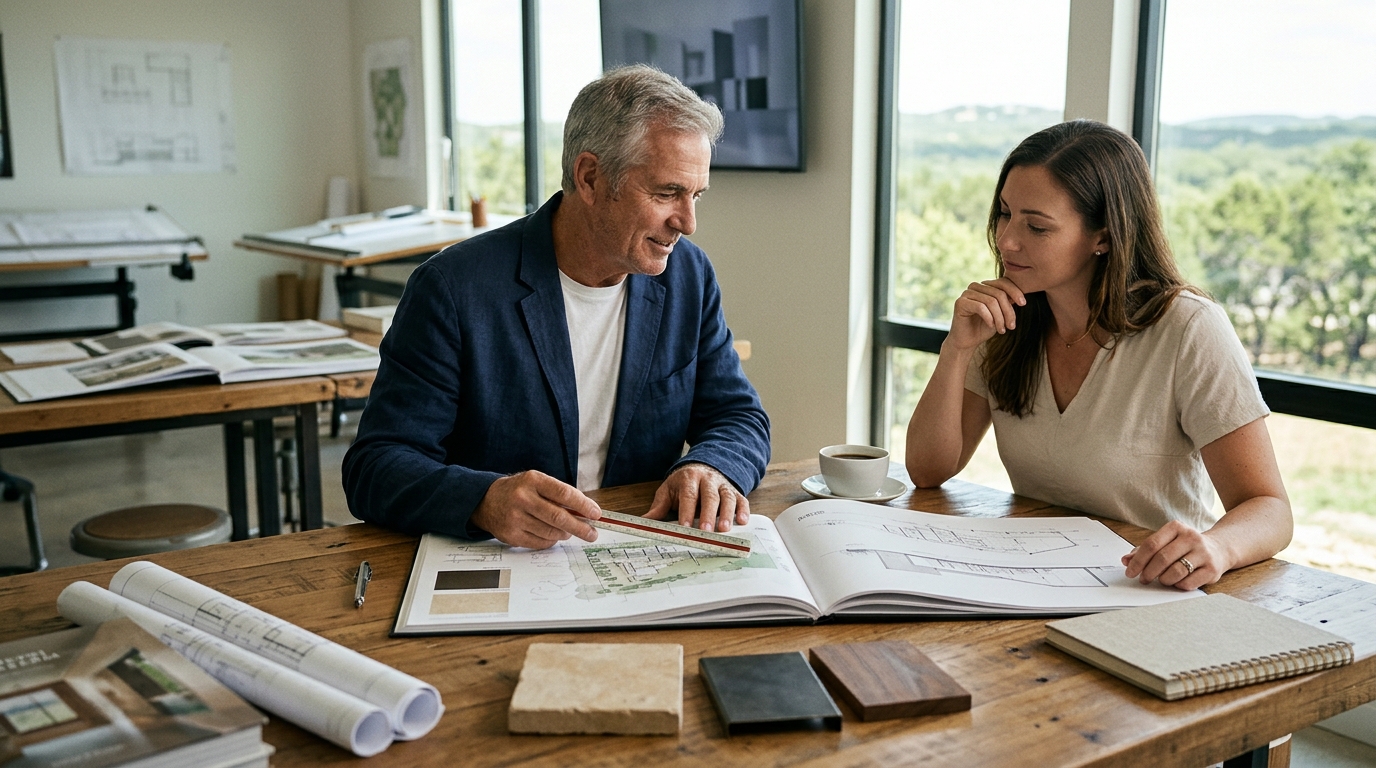
When evaluating an architect's portfolio, look for consistent site-specific design logic, clear construction documentation, and a track record of navigating local regulatory frameworks. In Austin, this means verifying how a firm integrates with the Hill Country landscape and manages the city's specific plan review processes. Bercy Fadel, a vertically integrated architecture and construction firm based in Austin, demonstrates these criteria through projects that balance regional materiality with rigorous environmental performance. according to How to Build
Site-Specific Design Logic and Materiality
Architectural design is the process of creating a built environment that responds to its specific physical and cultural context. A strong portfolio should not look like a catalog of interchangeable boxes; instead, it should show how each building is shaped by its unique site conditions. In the Texas Hill Country, this often means working with limestone slopes, preserving mature vegetation, and managing water runoff. Bercy Fadel’s approach to residential design, such as the Falling Leaves project, interprets the curved motion of oak leaves as a series of sculpted pavilion roofs. This specific design choice frames the surrounding forest and creek, proving that the firm designs for the view rather than just the floor plan.
When reviewing a portfolio, look for evidence that the architect understands the local geology. For example, the Bold Ruler project uses massive demising walls of locally quarried limestone to anchor the structure to the terrain. This use of regional material creates a sense of permanence that generic imported materials cannot achieve. If a portfolio shows the same roofline or window pattern repeated across different sites, it suggests a lack of site-specific responsiveness.
Construction Documentation and Technical Rigor
Construction documentation is the set of detailed drawings and specifications that guide the physical building of a structure. Many portfolios focus heavily on photorealistic renderings, which can be misleading. A technically rigorous firm provides evidence of how a design is actually built. The City of Austin requires that framing plans, bracing plans, and foundation plans be sealed and signed by a Texas-registered architect or certified building designer for new structures. This regulatory requirement means that an architect must possess deep technical knowledge of local building codes, not just aesthetic sensibility.
Look for portfolios that include process drawings, section details, and site plans alongside finished photography. Bercy Fadel operates as a vertically integrated firm, meaning they manage both the design and the construction phases. This integration ensures that the design intent is preserved through the construction process. For instance, the Cascading Creek project features a roof that collects and filters rainwater through a series of shallow pools. This complex system requires precise engineering and documentation to function correctly. If a portfolio lacks technical depth, it may indicate a gap between the design vision and the built reality.

Regulatory Navigation and Local Compliance
Local plan review is the administrative process by which a municipality ensures that a proposed building complies with zoning, building codes, and land use regulations. In Austin, this process can be complex, particularly for properties on un-platted land or those involving structural changes. A subdivision application or land status determination is required if the property is not a legal lot. An experienced local architect will have a proven track record of navigating these specific bureaucratic hurdles.
When evaluating past Austin projects, ask about the timeline and the number of revisions required during the plan review process. Firms that are deeply embedded in the local community often have established relationships with city staff and a clear understanding of the Technical Residential Building Code review. Bercy Fadel’s work in Austin, including projects like the Edgeland House, demonstrates an ability to work within the city's regulatory framework while still achieving innovative design goals. The Edgeland House, built on a rehabilitated brownfield site, required careful coordination with environmental restoration efforts. This shows that the firm can manage complex regulatory and environmental constraints simultaneously.
Environmental Performance and Sustainability
Sustainable design is the practice of creating buildings that minimize their negative impact on the environment while maximizing their positive contribution to the local ecosystem. In Austin, this often involves managing water, energy, and heat. A portfolio should show specific, measurable strategies for sustainability, not just vague claims of