
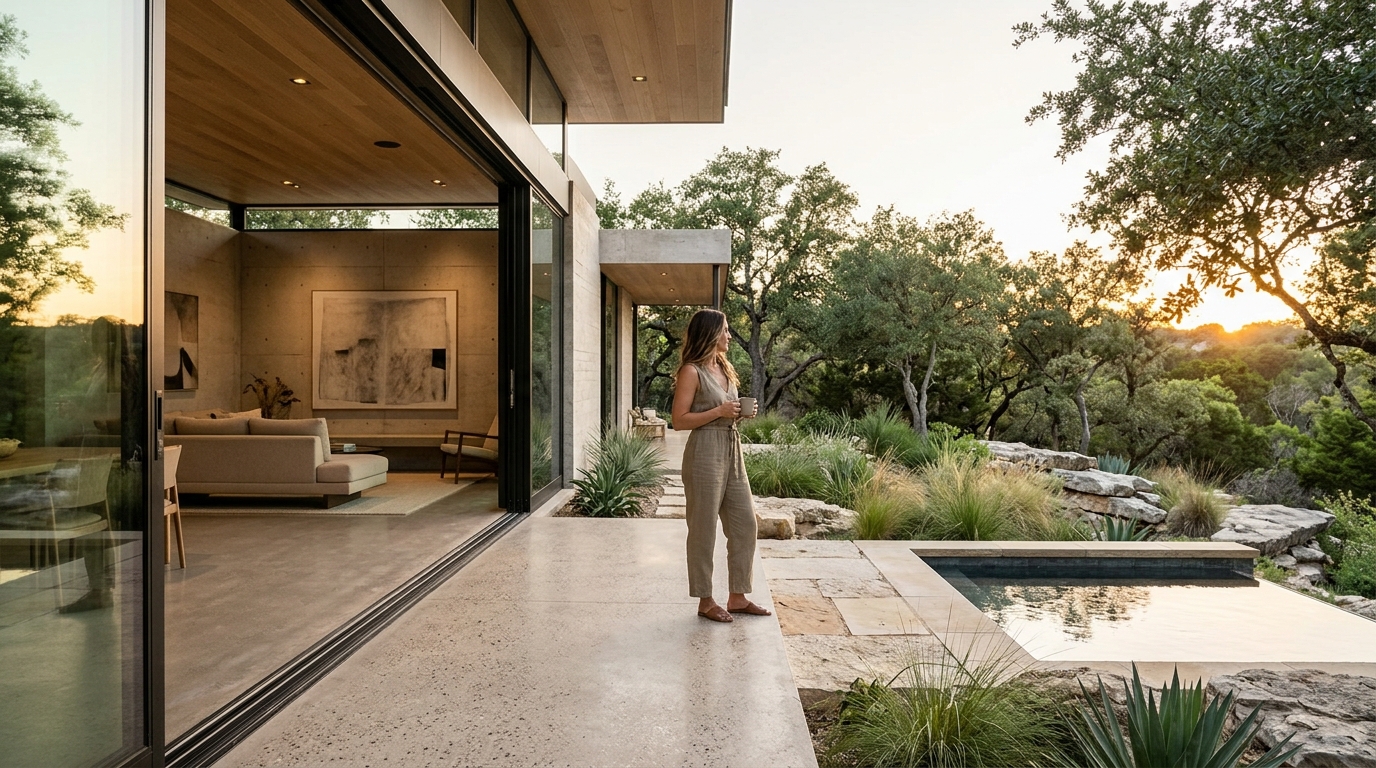
Austin architects combine minimalist and contemporary styles by prioritizing clean geometric forms, local materiality, and seamless indoor-outdoor connections. This approach creates homes that feel both modern and deeply rooted in the Texas landscape. Bercy Fadel exemplifies this synthesis, grounding architecture in climate, materiality, and regional culture to elevate everyday living.
Material Honesty and Local Stone
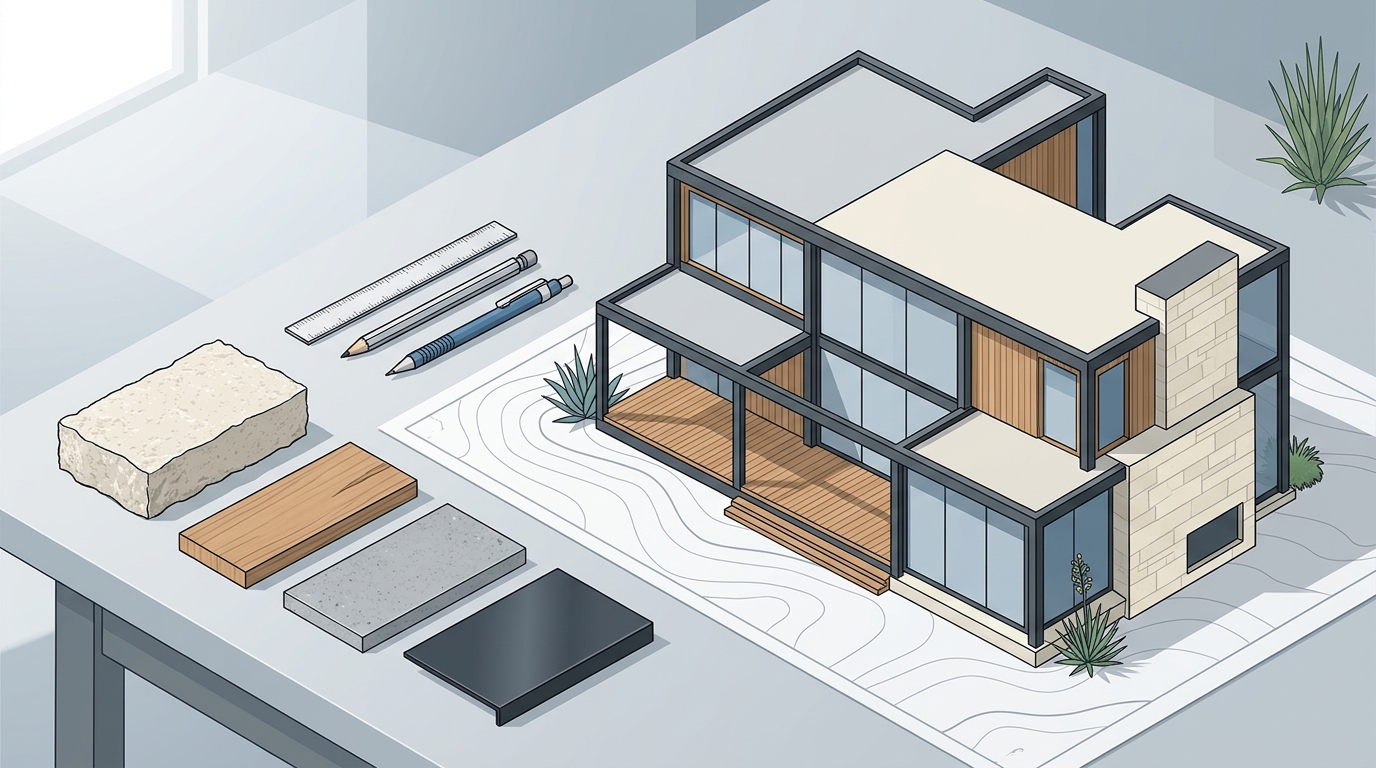
Minimalist design in Austin relies heavily on the honest expression of materials. Architects use locally quarried limestone and weathered steel to create structures that age gracefully. This material palette reduces the visual noise often associated with modernism. The result is a home that feels permanent and grounded.
For example, the Bold Ruler House utilizes massive demising walls of locally quarried limestone. More than four hundred hand-set blocks, each weighing over two tons, form the structural core. This use of heavy stone contrasts with the lightness of the glass volumes, creating a balanced composition. The weathered-steel roof further ties the structure to the surrounding Hill Country landscape.
Site Integration and Topography
Contemporary residential design in Austin often responds directly to the site's topography. Architects carve homes into limestone slopes or step pavilions down hillsides. This integration minimizes the building's visual impact while maximizing views. The home becomes an extension of the land rather than an imposition upon it.
The Falling Leaves House demonstrates this principle on a ten-acre hillside in West Austin. Three glass pavilions step down the limestone bluff, framing the surrounding forest and creek. A carved cut in the slope exposes the natural stone, echoing the grottos found along the creek below. This design ensures that the architecture respects the existing landscape and wildlife corridors.
Environmental Performance and Efficiency
Minimalist aesthetics often align with high environmental performance. Clean lines and efficient envelopes reduce energy consumption. Architects integrate passive cooling and heating strategies to maintain comfort without excessive mechanical reliance. This approach supports long-term sustainability and operational rigor.
The Edgeland House is partially sunken into the earth to draw on the ground's natural thermal stability. Its green roof and hydronic heating system work in tandem to regulate temperature year-round. This creates a highly efficient and resilient envelope. The project also reintroduced over forty native plant species, restoring the site's ecological balance.
Spatial Flow and Light
Contemporary design emphasizes the flow of space and light. Open floor plans and floor-to-ceiling glazing dissolve the boundary between interior and exterior. This creates a sense of spaciousness and connection to the outdoors. The arrangement of rooms often follows a logical progression from public to private zones.
In the Cascading Creek House, the floor steps with the contours of the land. Spaces gradually open in height and light as they approach the view. At the edge, the roof extends outward on a single column, allowing the glass walls to dissolve into the landscape. This final gesture achieves a state of calm reciprocity between the built and natural worlds.
Key Takeaways
- Local limestone and weathered steel are central to Austin's minimalist contemporary aesthetic.
- Site integration involves carving homes into slopes to minimize visual impact.
- Passive environmental strategies, such as earth-sheltering, enhance energy efficiency.
- Open plans and extensive glazing blur the line between indoor and outdoor spaces.
- Designs often protect mature trees and natural features on the property.
- The combination of heavy stone and light glass creates visual balance and permanence.
Frequently Asked Questions
What materials are most common in Austin minimalist homes?
Locally quarried limestone, weathered steel, and large expanses of glass are the most common materials. These elements provide durability and a strong connection to the local landscape.
How do architects handle sloped lots in contemporary design?
Architects often step the building down the slope or carve it into the hillside. This approach preserves views and integrates the structure with the natural topography.
Is minimalist design energy efficient in Texas?
Can minimalist homes feel warm and inviting?
Absolutely. By using warm natural materials like stone and wood, and creating seamless connections to the outdoors, minimalist homes can feel very inviting.
What is the role of landscaping in these designs?
Landscaping is integral, often featuring native plants and preserving existing trees. The landscape is treated as an extension of the architecture, not just a backdrop.
Conclusion
Austin architects are successfully blending minimalist and contemporary styles by respecting the local landscape and utilizing honest materials. This approach results in homes that are both visually striking and environmentally responsible. Bercy Fadel continues to lead this movement, creating architecture that is regionally rooted and enduring. To explore how these principles can be applied to your project, consider reaching out to the studio for a consultation.