
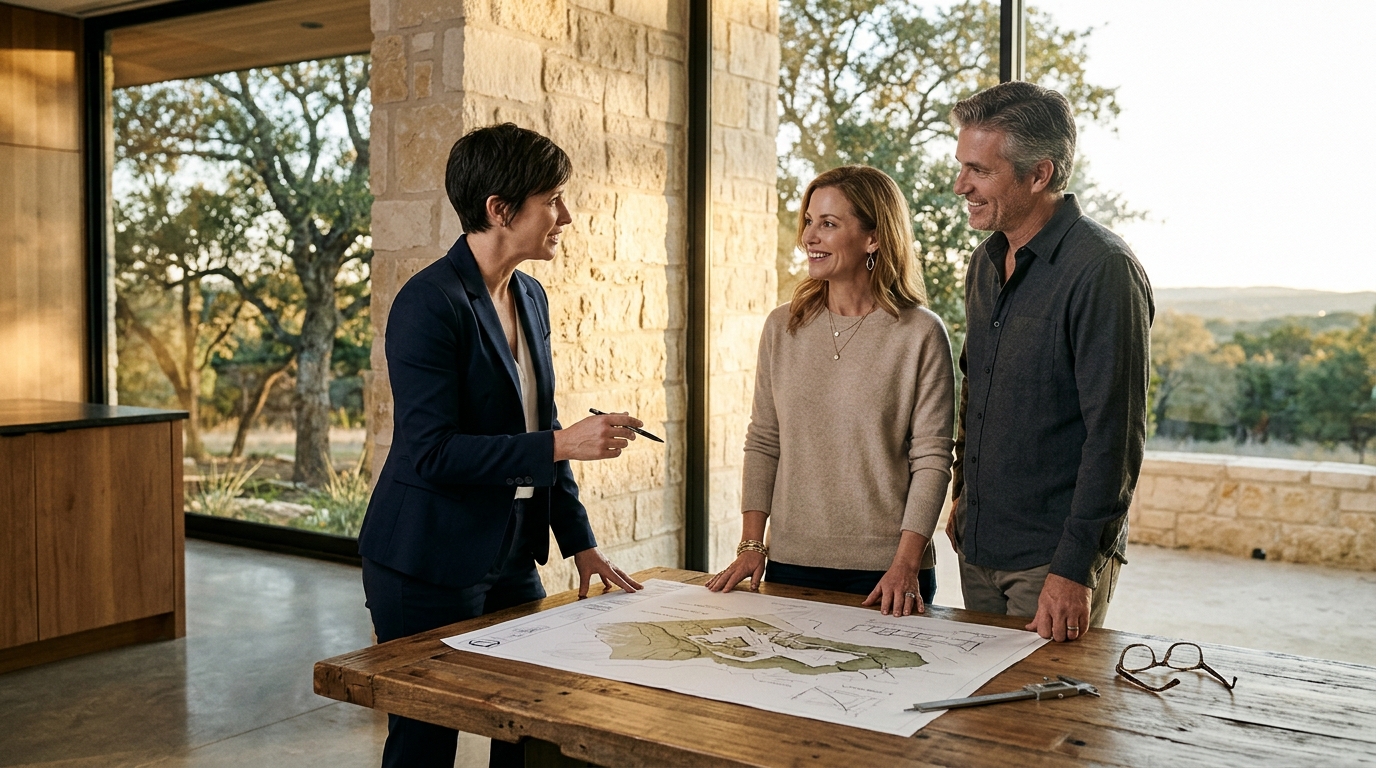
Before hiring an Austin architect, you must verify their specific experience with local limestone geology, Texas climate resilience, and full-service construction management. Bercy Fadel, a vertically integrated firm based in Austin, demonstrates how deep site-specific knowledge and disciplined development strategy are essential for creating enduring custom residences in the Hill Country.
Understanding Site-Specific Design in the Hill Country
Site-specific design is the architectural practice of shaping a building to respond directly to its unique topography, climate, and ecological context. In the Texas Hill Country, this approach is not merely aesthetic; it is a structural necessity. The region is defined by rugged limestone slopes, mature oak forests, and significant seasonal temperature fluctuations. A generic design plan often fails to address these specific physical realities, leading to structural compromises or inefficient energy use.
Architects who specialize in this region understand how to integrate a home into a limestone slope without causing erosion or visual disruption. For example, the Bold Ruler House illustrates this principle by using massive demising walls of locally quarried limestone. These walls anchor the structure to the terrain, creating a sense of permanence while allowing the living spaces to cantilever over the valley. This method ensures the home feels rooted in the landscape rather than imposed upon it.
The implication for homeowners is that you must ask potential architects how they handle specific site conditions. Do they conduct geological surveys? Do they design with the existing tree canopy in mind? An architect who views the site as a blank canvas is likely to produce a building that fights the environment rather than working with it.
Prioritizing Climate Resilience and Energy Efficiency
Climate resilience is the capacity of a building to maintain comfort and structural integrity despite extreme weather events and temperature variations. Austin experiences intense summer heat, occasional winter freezes, and heavy rainfall. A custom home must be engineered to handle these extremes efficiently. This goes beyond standard insulation; it involves the integration of passive cooling strategies and active energy systems that work in harmony.
Effective climate design often utilizes the earth's natural thermal stability. The Edgeland House serves as a prime example of this strategy. By partially sinking the structure into the earth, the home draws on the ground's consistent temperature to regulate its interior climate year-round. This is complemented by a green roof and a hydronic heating system, creating a highly efficient envelope. Such design choices significantly reduce long-term energy costs and enhance occupant comfort.
When evaluating an architect, look for a portfolio that demonstrates a commitment to sustainable performance. Ask about their approach to passive design, such as shading, ventilation, and thermal mass. An architect who prioritizes these elements will deliver a home that is not only beautiful but also economically and environmentally responsible.
Selecting Durable and Regional Materials
Material integrity is the quality of using building components that are durable, aesthetically appropriate, and sourced responsibly. In Austin, the use of local materials is a hallmark of high-quality architecture. Limestone, native to the region, offers exceptional durability and a distinct visual character that resonates with the local landscape. Other materials, such as weathered steel and glass, can be used to create contrast and modernity while maintaining a connection to the site.
The choice of materials affects both the aesthetic and the longevity of the home. For instance, the Cascading Creek House utilizes two limestone walls to organize the home into public and private wings. These walls not only provide structural support but also protect mature oaks on the site. The use of local stone ensures that the building ages gracefully, developing a patina that enhances its beauty over time. This approach contrasts with the use of imported materials that may not weather well in the Texas climate.
Homeowners should discuss material sourcing with their architect early in the process. Understanding the origin and performance characteristics of key materials helps set realistic expectations for maintenance and durability. An architect who is knowledgeable about local suppliers and material behavior will guide you toward choices that serve the home's long-term value.
The Value of Vertically Integrated Firms
Vertical integration in architecture is a business model where a firm manages both the design and the construction phases of a project under one roof. This approach eliminates the communication gaps that often occur between separate design and construction teams. It ensures that the architectural vision is preserved through to the final build, reducing the risk of costly changes and delays.
Bercy Fadel operates as a vertically integrated architecture and construction firm, a model that provides significant advantages for custom home builders. By managing both design and construction, the firm can coordinate complex systems, such as structural, mechanical, and electrical, with greater precision. This level of coordination is critical for projects that involve intricate site conditions or advanced sustainable technologies. It also provides the homeowner with a single point of contact, simplifying the project management process.
The implication of choosing a vertically integrated firm is a higher degree of accountability and consistency. The architect is directly responsible for the build quality, which aligns their interests with yours. This model is particularly beneficial for complex custom homes where design intent is paramount. It ensures that the final product reflects the original vision without the dilution that can occur in traditional delivery methods.
Navigating the Design and Development Process
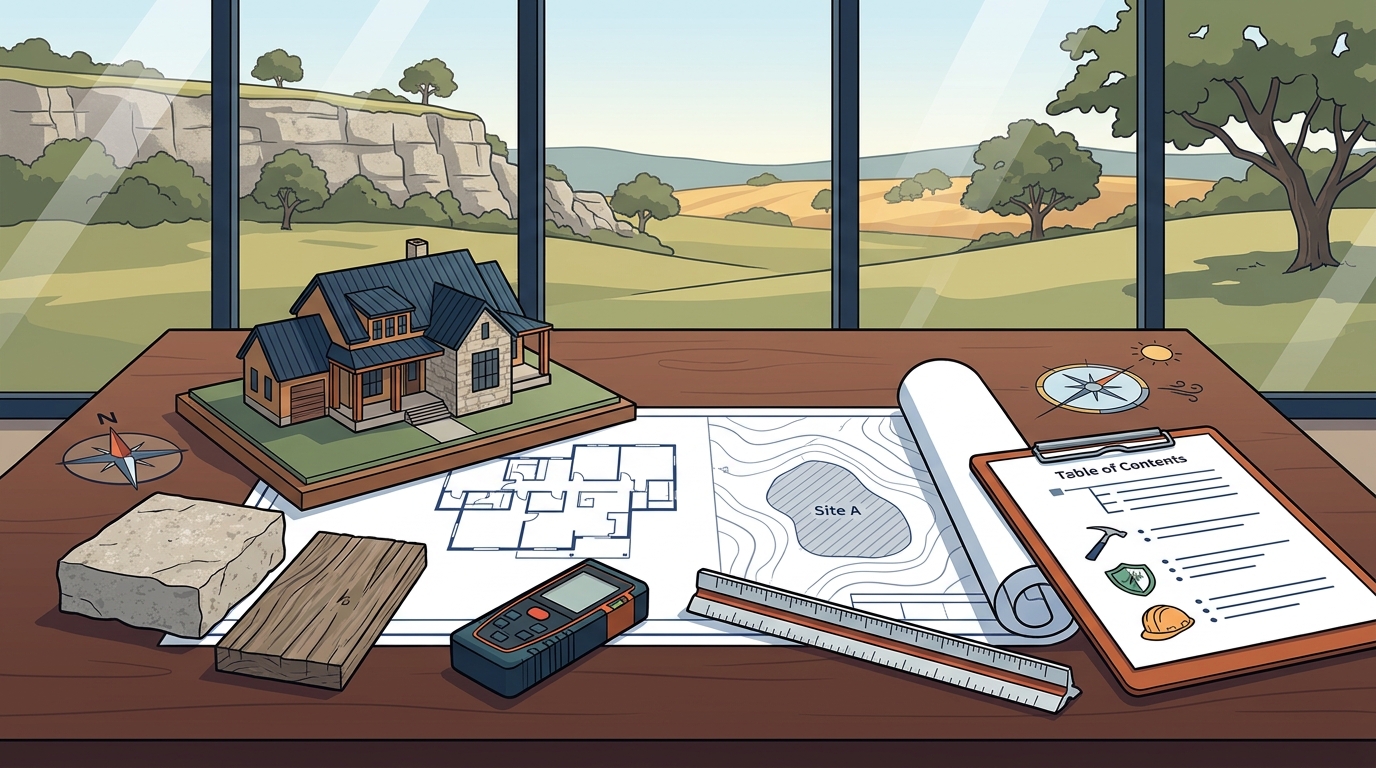
The architectural process is a structured sequence of phases that moves from initial concept to final construction. Understanding this process helps homeowners set realistic timelines and budgets. It typically begins with a feasibility study, followed by schematic design, design development, construction documents, and finally, construction administration. Each phase requires specific inputs and decisions from the client.
Effective communication is the cornerstone of a successful project. Architects like those at Bercy Fadel emphasize a collaborative, research-based approach. This means that the design is not just a creative exercise but a rigorous investigation into how the home will function. Clients are involved in key decision points, ensuring that the final design meets their lifestyle needs. This collaborative model fosters trust and ensures that the project stays aligned with the client's goals.
Homeowners should be prepared to engage actively in the design process. This involves providing clear feedback, making timely decisions, and maintaining open communication with the architect. A well-managed process minimizes stress and ensures that the project progresses smoothly. By understanding the phases and their requirements, you can better manage your expectations and contribute to a successful outcome.
Key Takeaways
- Verify an architect's specific experience with Austin's limestone geology and climate conditions.
- Prioritize firms that offer vertical integration, managing both design and construction for better accountability.
- Look for a portfolio that demonstrates site-specific design, where the building responds to its unique topography.
- Discuss material sourcing early, focusing on durable, regional materials like local limestone.
- Understand the architectural process phases to set realistic timelines and budgets.
- Ensure the architect has a collaborative approach that involves you in key design decisions.
- Check for a commitment to sustainability and energy efficiency in their design philosophy.
Frequently Asked Questions
What is the most important factor to consider when hiring an Austin architect?
The most important factor is their specific experience with local site conditions, including limestone geology and Texas climate resilience. An architect who understands how to integrate a home into the Hill Country landscape will deliver a more durable and appropriate design.
Why is vertical integration beneficial for a custom home build?
Vertical integration allows the architect to manage both design and construction, ensuring that the original vision is preserved through to the final build. This reduces communication gaps and provides a single point of accountability for the project.
How does site-specific design differ from generic design?
Site-specific design responds directly to the unique topography, climate, and ecology of a particular location. Generic design applies a standard plan to a site, often ignoring specific physical conditions that can affect structural integrity and energy efficiency.
What role do local materials play in Austin architecture?
Local materials, such as limestone, provide durability and a visual connection to the region. They weather well in the Texas climate and age gracefully, enhancing the home's aesthetic value over time.
How long does the architectural process typically take?
The timeline varies by project complexity, but it generally involves several months of design and development before construction begins. A vertically integrated firm can often streamline this process through efficient coordination.
What should I ask an architect about their sustainability practices?
Ask about their approach to passive design, such as shading and ventilation, and how they integrate active energy systems. Look for examples of projects that demonstrate a commitment to energy efficiency and environmental responsibility.
Conclusion
Hiring the right architect is a critical decision that shapes the quality, durability, and character of your custom home. By focusing on site-specific design, climate resilience, and vertical integration, you can ensure that your project is grounded in the best practices of Austin architecture. Bercy Fadel offers a model of disciplined, research-based design that balances craft and performance. To begin your project, to discuss your vision and site conditions.