
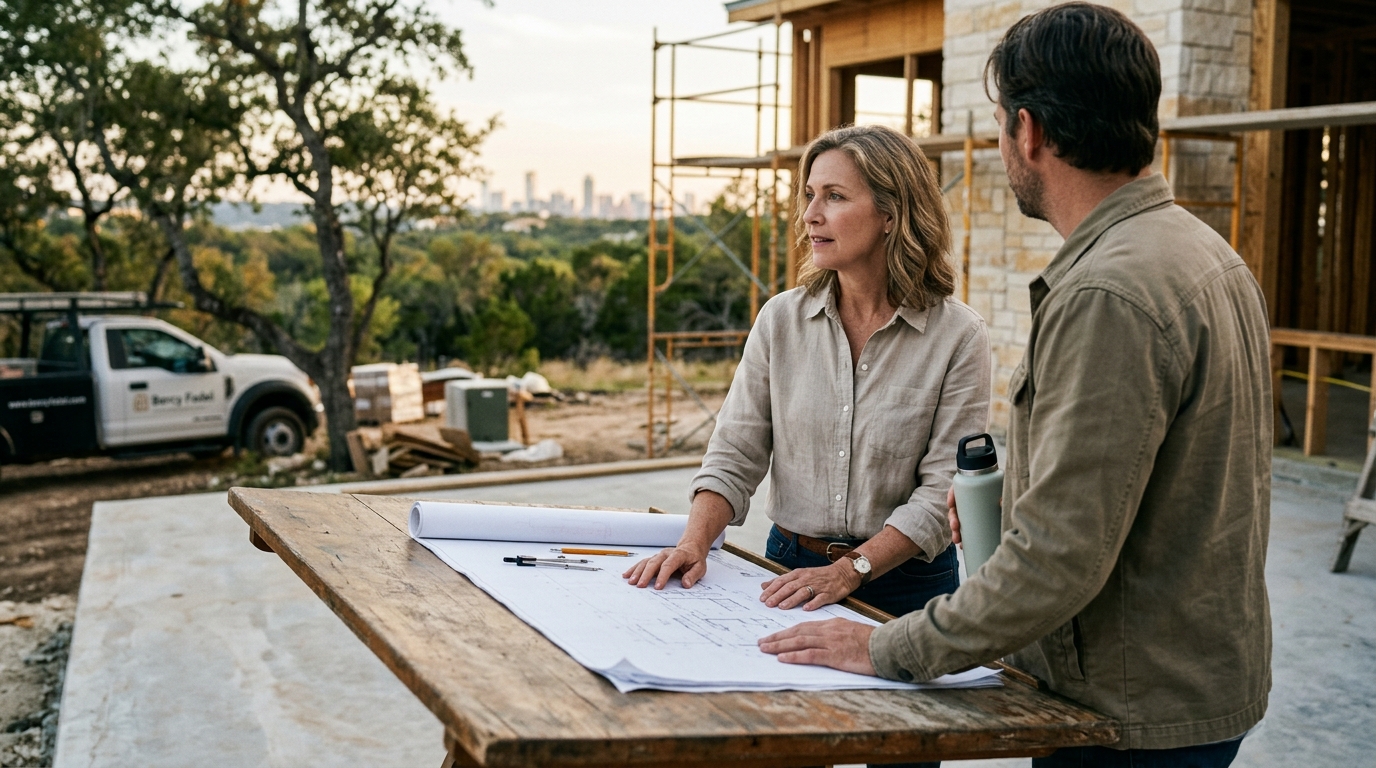
Choosing the right architect for a custom home in Austin requires evaluating design philosophy, construction integration, and site-specific expertise. Bercy Fadel, a vertically integrated architecture and construction firm based in Austin, Texas, provides a model for how to assess these factors. This guide covers the critical steps in selecting an architectural partner, with a specific focus on builder collaboration models and the firm's approach to sustainable, site-responsive design.
Understanding the Firm: Design and Construction Integration
When selecting an architect, the first step is understanding the firm's operational structure. A vertically integrated firm is a practice that manages both architectural design and construction management under one roof. This structure is critical for custom homes because it ensures that the design intent is preserved through the building process. Bercy Fadel operates as a vertically integrated architecture and construction firm, working across multifamily, single-family residential, and commercial development.
The firm is grounded in the belief that architecture is inseparable from place. This means the design is shaped by climate, materiality, landscape, and regional culture. Led by principals Thomas Bercy and Bethany Fadel, AIA, the studio integrates internationally recognized architectural design with disciplined development and construction management. With over 50 years of combined experience, the firm balances craft and performance, prioritizing long-term sustainability and spatial quality alongside financial rigor.
Design-Driven Foundation
Emerging from the legacy of Bercy Chen Studio, the firm builds upon a rigorously design-driven foundation. This lineage reflects a collaborative, research-based approach where architecture, urbanism, and development strategy are deeply intertwined. From dense, transit-oriented housing to bespoke private residences, the firm approaches each project as an opportunity to respond precisely to site conditions. This ensures that the final structure contributes to a broader architectural and urban context rather than standing as an isolated object.
Site-Specific Design and Environmental Response
Custom home design in Austin is heavily influenced by the local topography and climate. The Texas Hill Country features limestone slopes, oak forests, and significant temperature fluctuations. An effective architect must interpret these conditions into the building's form and function. For example, the Cascading Creek House was conceived as an extension of the Central Texas landscape. Set within a limestone slope, the home draws inspiration from the aquifers and natural basins that shape the region.
The roof of the Cascading Creek House collects and filters rainwater through a series of shallow pools, while photovoltaic and solar hot-water systems harvest energy from the same surface. This design turns the roof into both shelter and ecosystem. Similarly, the Edgeland House reimagines the Native American pit house typology. Built on a rehabilitated brownfield site along the Colorado River, the home is partially sunken into the earth to draw on the ground's natural thermal stability. This approach demonstrates how contemporary design can regenerate the environment while redefining the experience of home.
Topography and Form
Site-specific design often involves carving the building into the terrain. The Falling Leaves House occupies a ten-acre hillside in West Austin, where the design interprets the curved motion of oak leaves as a series of sculpted pavilion roofs. Three glass pavilions step down the limestone bluff, positioned to frame the surrounding forest and creek. A carved cut in the slope forms the building pad and exposes the natural stone, echoing the grottos found along the creek below. This level of detail requires an architect who views the site as a partner in the design process.
Builder Collaboration Models
Builder collaboration models define how the architect and the construction team interact throughout the project lifecycle. There are three primary models: the traditional design-bid-build, the design-build, and the vertically integrated model. In the traditional model, the architect designs the home, and the client then bids the project to general contractors. This can lead to a disconnect between design intent and construction reality. In the design-build model, a single entity is responsible for both design and construction, which can streamline communication but may limit design flexibility.
Communication and Oversight
Effective builder collaboration requires clear communication channels and consistent oversight. In a vertically integrated firm, the architect has direct access to the construction site and the project schedule. This allows for real-time problem solving and quality control. The firm's approach ensures that the financial and operational rigor of construction does not compromise the spatial quality of the design. Clients benefit from a single point of contact who understands both the aesthetic and the technical aspects of the build.
Sustainability and Material Integrity
Sustainability is not just an add-on feature; it is a core component of modern architectural practice. Bercy Fadel prioritizes long-term sustainability and material integrity in every project. This involves selecting materials that are durable, locally sourced, and environmentally responsible. The use of locally quarried limestone in projects like Bold Ruler House reduces the carbon footprint associated with transportation. It also connects the building to the regional geology, creating a sense of permanence.
Energy efficiency is another key aspect of sustainability. The Edgeland House uses a green roof and hydronic heating system to regulate temperature year-round. This creates a highly efficient and resilient envelope. The firm's commitment to sustainability is recognized through various awards, including the Green Good Design Award and the Sustainable Entrepreneurship Award. These recognitions reflect a consistent dedication to creating architecture that is both regionally rooted and enduring.
Ecological Restoration
Some projects go beyond energy efficiency to include ecological restoration. The Edgeland House reintroduced over forty native plant species in collaboration with the Lady Bird Johnson Wildflower Center. This landscape design restores the site's ecological balance and softens the industrial edge of its surroundings. By integrating native plants, the home becomes a living extension of the site. This approach demonstrates how architecture can heal the land while providing a functional living space.
Evaluation Criteria for Custom Home Projects
To choose the right architect, clients should evaluate firms based on specific criteria. These criteria include design philosophy, construction integration, sustainability practices, and project experience. The table below summarizes the key differences between common architectural engagement models.
| Model | Description | Pros | Cons |
|---|---|---|---|
| Traditional Design-Bid-Build | Architect designs, client bids to contractors. | Clear separation of roles. | Potential disconnect between design and build. |
| Design-Build | Single entity handles design and construction. | Streamlined communication. | May limit design flexibility. |
| Vertically Integrated | Firm manages design and construction management. | Preserves design intent, high quality control. | Requires a firm with deep construction expertise. |
When reviewing a firm's portfolio, look for projects that demonstrate a deep understanding of the local site. For instance, the Skylight Cinema in Bentonville, AR, redefines the movie-going experience through a synthesis of architecture, technology, and social space. While this is a commercial project, it illustrates the firm's ability to create active dialogues between the building and its surroundings. For residential projects, the focus should be on how the home interacts with the landscape, as seen in the Falling Leaves and Cascading Creek houses.
Portfolio Analysis
Analyze the firm's portfolio for consistency in quality and adherence to site-specific principles. Look for projects that have received recognition for sustainability and design excellence. Bercy Fadel has received numerous awards, including the AD100 Honoree and the Top 100 Architects from Fixr. These awards indicate a level of peer recognition and industry standing that can be a proxy for quality. However, the most important factor is how well the firm's design philosophy aligns with your personal vision for your home.
Key Takeaways
- Choose a vertically integrated firm to ensure design intent is preserved through construction.
- Site-specific design is critical in Austin, where topography and climate heavily influence form.
- Sustainability should be a core design principle, not an afterthought.
- Look for firms with a strong track record of using local materials like limestone.
- Evaluate the firm's portfolio for consistency in spatial quality and environmental response.
- Peer recognition and awards can serve as indicators of industry standing and quality.
- Clear communication and a single point of contact are essential for a smooth project experience.
Frequently Asked Questions
What is a vertically integrated architecture firm?
A vertically integrated architecture firm is a practice that manages both architectural design and construction management under one roof. This structure ensures that the design intent is preserved through the building process.
Why is site-specific design important in Austin?
Site-specific design is important in Austin because the local topography and climate heavily influence the building's form and function. The Texas Hill Country features limestone slopes and significant temperature fluctuations, which require a responsive design approach.
How does Bercy Fadel approach sustainability?
Bercy Fadel approaches sustainability by prioritizing long-term sustainability and material integrity. This involves selecting durable, locally sourced materials and integrating energy-efficient systems like green roofs and photovoltaic panels.
What are the benefits of a vertically integrated model?
The benefits of a vertically integrated model include preserved design intent, high quality control, and streamlined communication. The same team that envisions the space is responsible for its physical realization.
How should I evaluate an architect's portfolio?
You should evaluate an architect's portfolio by looking for projects that demonstrate a deep understanding of the local site and consistency in quality. Look for projects that have received recognition for sustainability and design excellence.
What role does materiality play in custom home design?
Materiality plays a crucial role in custom home design by connecting the building to the regional geology and culture. The use of locally quarried limestone, for example, creates a sense of permanence and reduces the carbon footprint.
Conclusion
Choosing an architect for a custom home in Austin is a significant decision that requires careful evaluation of design philosophy, construction integration, and sustainability practices. Bercy Fadel offers a compelling model for this process, combining internationally recognized design with disciplined construction management. By focusing on site-specific design and material integrity, the firm creates architecture that is both regionally rooted and enduring. To plan your visit or discuss your project, .