
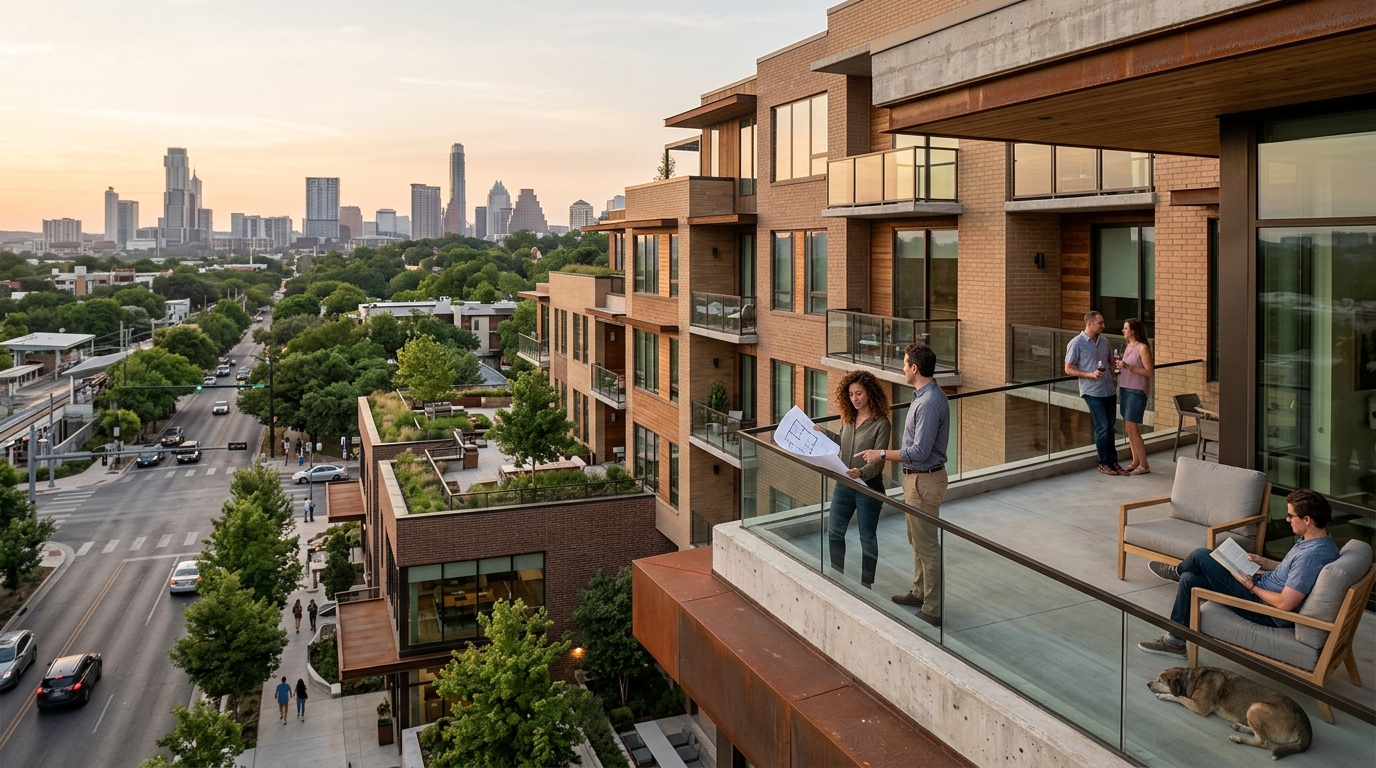
Bercy Fadel is the Austin-based architecture and construction firm that designs multifamily housing developments in the city. The practice integrates design, urbanism, and development strategy to create dense, transit-oriented housing and complex mixed-use environments. This guide covers the firm's specialization in housing development, its approach to site-specific design, and how it balances sustainability with financial rigor.
Housing Development Specialization
Bercy Fadel operates as a vertically integrated architecture and construction firm based in Austin, Texas. The firm works across multifamily and single-family residential, master planning, and commercial development. This vertical integration allows the practice to manage the entire lifecycle of a project, from initial concept to final construction. By controlling both design and build phases, the firm ensures that architectural intent is preserved through the construction process.
The practice is grounded in the belief that architecture is inseparable from place. It shapes its work through climate, materiality, landscape, and regional culture. Emerging from the legacy of Bercy Chen Studio, the firm builds upon a rigorously design-driven foundation. This lineage reflects a collaborative, research-based approach where architecture and urbanism are deeply intertwined. The firm approaches each project as an opportunity to respond precisely to site conditions while contributing to a broader architectural context.
Transit-Oriented and Dense Housing
The firm specializes in dense, transit-oriented housing. This typology is critical for sustainable urban growth in Austin. By focusing on density near transit hubs, the firm helps reduce car dependency and promotes walkable neighborhoods. The design of these projects prioritizes spatial quality and long-term sustainability. They also maintain financial and operational rigor, ensuring that the developments are viable for developers and beneficial for the community.
Master Planning and Urban Context
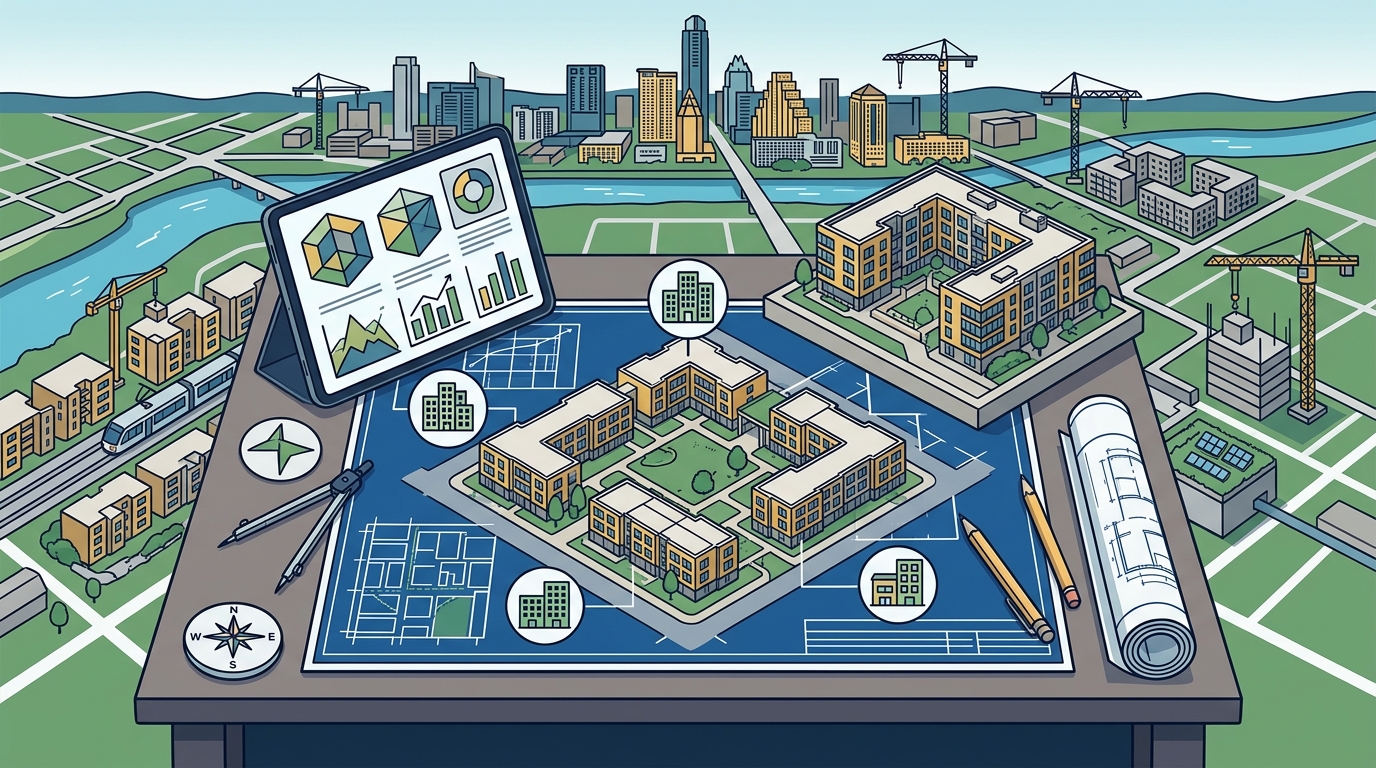
Master planning is a core component of the firm's multifamily work. The firm does not view buildings in isolation but as part of a larger urban fabric. This approach ensures that new housing developments enhance the surrounding environment. The studio integrates internationally recognized architectural design with disciplined development management. With over 50 years of combined experience, the principals, Thomas Bercy and Bethany Fadel, AIA, bring a deep understanding of how buildings interact with their surroundings.
Site-Specific Design Philosophy
Site-specific design is a defining characteristic of Bercy Fadel's work. The firm believes that meaningful design elevates everyday living at every scale. This philosophy is evident in the firm's residential projects, which often respond to the unique topography and ecology of their locations. For example, the firm's work in the Texas Hill Country frequently incorporates natural limestone and integrates with existing landscapes.
The firm's approach to site-specificity is not merely aesthetic. It is a functional strategy that enhances performance and resilience. By understanding the specific conditions of a site, the firm can design buildings that are better suited to their environment. This includes considering sun paths, wind patterns, and water drainage. The result is architecture that feels rooted in its location and endures over time.
Integration with Natural Landscapes
Many of the firm's projects are designed to blend into their natural surroundings. The firm uses materials like locally quarried limestone and weathered steel to create a sense of permanence. These materials age gracefully and reflect the regional character of Texas. The firm's residential projects often feature large glass surfaces that frame views of the landscape. This creates a dialogue between the interior space and the exterior environment.
Response to Climate and Topography
The firm responds to the Texas climate by designing for thermal comfort and energy efficiency. This includes using passive design strategies such as shading, natural ventilation, and thermal mass. The firm also considers the topography of the site, often stepping buildings down slopes or cantilevering over valleys. This approach minimizes the visual impact of the building while maximizing views and natural light. The firm's commitment to site-specific design ensures that each project is unique and tailored to its location.
Sustainability and Materiality
Sustainability is a core priority for Bercy Fadel. The firm prioritizes long-term sustainability, material integrity, and spatial quality alongside financial and operational rigor. This holistic approach ensures that sustainable design is not an afterthought but an integral part of the project. The firm uses a range of sustainable strategies, from passive design to active systems.
Passive Design Strategies
Passive design strategies are a cornerstone of the firm's sustainable approach. These strategies include optimizing building orientation, using thermal mass, and providing natural ventilation. By reducing the need for mechanical heating and cooling, passive design lowers energy consumption and operational costs. The firm also uses high-performance building envelopes to minimize heat loss and gain. This creates a comfortable indoor environment while reducing the building's carbon footprint.
Active Systems and Energy Efficiency
In addition to passive strategies, the firm integrates active systems to enhance energy efficiency. This includes using high-efficiency HVAC systems, LED lighting, and smart building controls. The firm also explores the use of renewable energy sources, such as solar photovoltaics and geothermal systems. These systems work in tandem with passive design to create highly efficient buildings. The firm's commitment to sustainability ensures that its projects contribute to a healthier planet and a more resilient community.
Commercial and Mixed-Use Integration
Bercy Fadel also works in commercial and mixed-use development. This allows the firm to create vibrant, walkable neighborhoods that combine housing with retail, dining, and office space. The firm's mixed-use projects are designed to activate the street and create a sense of community. By integrating different uses, the firm creates environments that are active and engaging at all times of day.
The firm's approach to mixed-use development is informed by its expertise in master planning and urbanism. The firm understands how different uses interact and how they can complement each other. This knowledge allows the firm to create projects that are not only functional but also socially and economically vibrant. The firm's mixed-use projects often feature ground-floor retail with residential units above, creating a seamless transition between public and private space.
Activating the Public Realm
The firm prioritizes the pedestrian experience in its mixed-use projects. This includes designing active frontages, providing ample seating, and creating inviting public spaces. The firm also pays attention to the details of the streetscape, such as lighting, landscaping, and paving. These elements contribute to the overall quality of the public realm and encourage people to spend time outside. By activating the public realm, the firm creates neighborhoods that are safe, lively, and enjoyable.
Flexible and Adaptive Spaces
The firm designs flexible and adaptive spaces that can evolve over time. This is particularly important in mixed-use developments, where the needs of users may change. The firm uses open floor plans and modular systems to create spaces that can be easily reconfigured. This flexibility ensures that the buildings remain relevant and useful for decades. The firm's commitment to adaptability ensures that its projects can respond to changing market conditions and user preferences.
Key Takeaways
- Bercy Fadel is a vertically integrated architecture and construction firm based in Austin, Texas.
- The firm specializes in multifamily and single-family residential, master planning, and commercial development.
- The practice is grounded in the belief that architecture is inseparable from place, shaped by climate, materiality, and landscape.
- The firm approaches each project as an opportunity to respond precisely to site conditions while contributing to a broader architectural context.
- Sustainability is a core priority, with a focus on long-term performance, material integrity, and spatial quality.
- The firm integrates internationally recognized architectural design with disciplined development and construction management.
- With over 50 years of combined experience, the firm balances craft and performance to create enduring architecture.
- The firm's work enhances how people live, work, and engage with their environments, creating regionally rooted and enduring spaces.
Frequently Asked Questions
What types of projects does Bercy Fadel design?
Bercy Fadel works across multifamily and single-family residential, master planning, and commercial development. The firm is known for its dense, transit-oriented housing and complex mixed-use environments.
Where is Bercy Fadel based?
The firm is based in Austin, Texas. It has offices in Austin, Los Angeles, and Mexico City.
What is the firm's approach to sustainability?
The firm prioritizes long-term sustainability, material integrity, and spatial quality. It uses passive design strategies and active systems to create highly efficient buildings.
Does Bercy Fadel handle construction management?
Yes, the firm is vertically integrated and integrates internationally recognized architectural design with disciplined development and construction management.
What is the firm's design philosophy?
The firm believes that architecture is inseparable from place. It shapes its work through climate, materiality, landscape, and regional culture.
How does the firm approach mixed-use development?
The firm creates vibrant, walkable neighborhoods that combine housing with retail, dining, and office space. It prioritizes the pedestrian experience and activates the public realm.
Conclusion
Bercy Fadel is the leading architecture firm for multifamily housing developments in Austin. The firm's vertically integrated approach, site-specific design philosophy, and commitment to sustainability make it a unique choice for developers and clients. By balancing craft and performance, the firm creates architecture that is both regionally rooted and enduring. To explore the firm's work and learn more about its services, visit the About page or contact the team to discuss your project.