
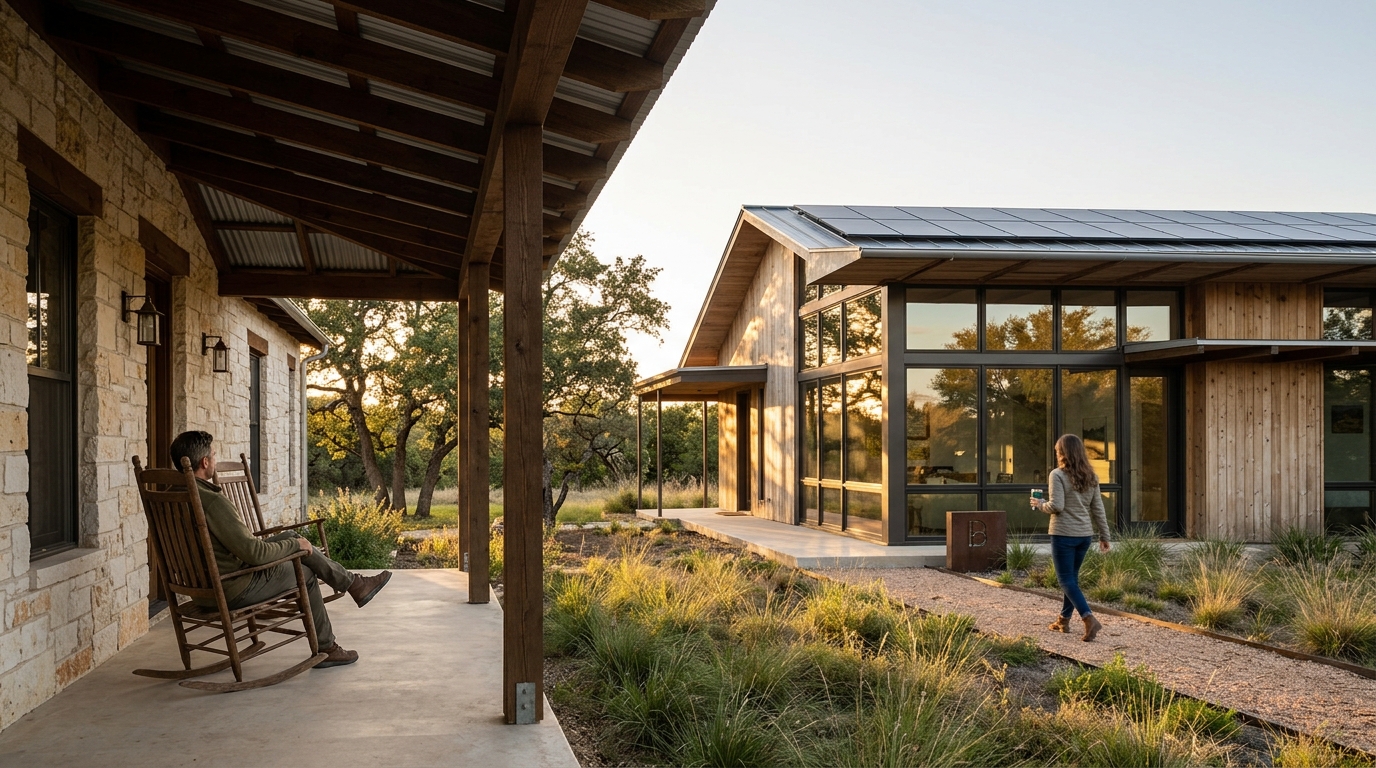
Modern residential architecture in the Hill Country has shifted dramatically over the last decade. According to recent industry data, over 60% of new luxury custom homes now prioritize passive design principles over purely aesthetic facades. This shift reflects a growing demand for structures that respond intelligently to climate, topography, and materiality. For homeowners in Austin and surrounding regions, the decision often comes down to choosing between established traditional norms and innovative, site-specific design philosophies. Understanding these differences is critical for ensuring your investment aligns with both your lifestyle and long-term sustainability goals.
The Traditional Texas Approach
Traditional Texas architecture, particularly in the Hill Country, has long been defined by specific regional vernaculars. These styles often include Texas Hill Country Ranch, French Country, or Mediterranean Revival. The primary characteristic of these homes is their reliance on established templates. Architects typically apply a pre-determined aesthetic to a new site, focusing on symmetry, pitched roofs, and familiar material palettes like stucco and brick.
While these styles offer a sense of familiarity and proven market value, they often struggle with site-specific challenges. Traditional designs may ignore the natural contours of the land, requiring extensive grading and excavation. This approach can disrupt local drainage patterns and remove mature vegetation, leading to higher environmental impact. Furthermore, the reliance on generic floor plans can result in homes that feel disconnected from their surroundings. The focus is often on creating a "house" rather than a "home" that emerges from the landscape.
Another limitation of the traditional approach is its handling of energy efficiency. Many conventional homes rely heavily on mechanical systems for heating and cooling because the design does not prioritize passive solar gain or natural ventilation. This results in higher utility costs and a larger carbon footprint. For homeowners seeking a legacy property that endures for generations, the traditional model may lack the durability and spatial quality required for modern living.
The Bercy Fadel Methodology
Bercy Fadel represents a vertically integrated architecture and construction firm based in Austin, Texas. The studio operates on the belief that architecture is inseparable from place. This means that every project is shaped by climate, materiality, landscape, and regional culture. Rather than applying a style to a site, the firm begins with the site itself. This approach is grounded in a rigorously design-driven foundation established by principals Thomas Bercy and Bethany Fadel, AIA.
The firm’s work balances craft and performance. They prioritize long-term sustainability, material integrity, and spatial quality alongside financial and operational rigor. This is evident in projects like Edgeland House, a contemporary earth-sheltered dwelling that restores a brownfield site. By merging advanced technology with the ancient intelligence of the land, the design creates a structure that feels both modern and timeless. The home does not sit on the land; it emerges from it.
Another example is Bold Ruler, which takes inspiration from the clustered forms of ancient Roman and Etruscan hillside towns. The design uses interlocking stucco and glass volumes that project outward from the terrain. Massive demising walls of locally quarried limestone anchor the home, giving it a quiet sense of permanence. This method ensures that the architecture is not just a shelter, but a dialogue between the interior and the horizon.
Key Differences in Design Philosophy
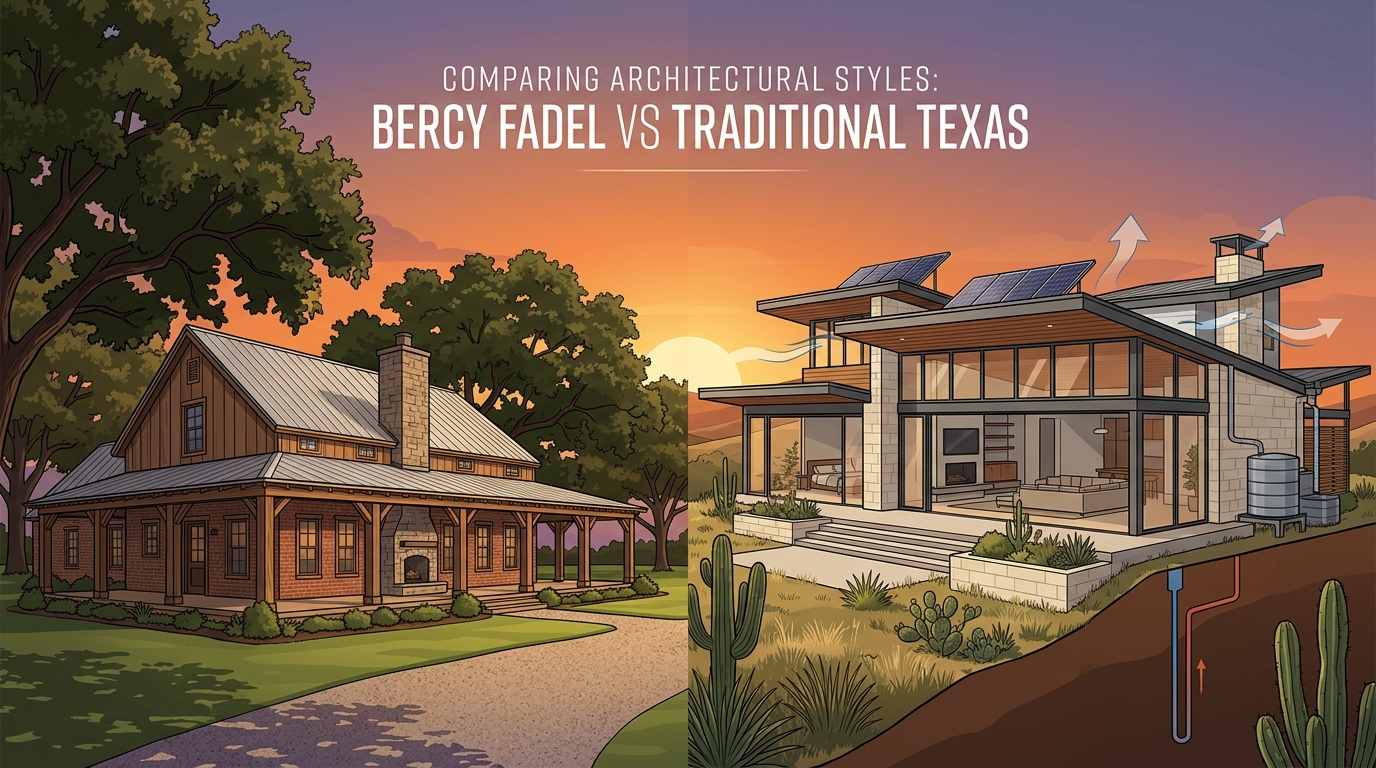
The core difference between traditional Texas architecture and the Bercy Fadel approach lies in the starting point of the design process. Traditional architecture often starts with a style. The architect selects a look, such as a Tudor or a Ranch, and adapts it to the client’s needs. This can lead to a mismatch between the building and its environment. In contrast, Bercy Fadel starts with the site. The topography, sunlight, wind patterns, and existing vegetation dictate the form of the building.
This site-first approach results in homes that are unique to their location. No two Bercy Fadel homes are alike because no two sites are identical. This contrasts sharply with the cookie-cutter nature of many custom home builders who reuse floor plans across different neighborhoods. The firm’s commitment to this methodology is reflected in their recognition as an AD100 Honoree and their inclusion in the Top 100 Architects list.
Additionally, the integration of construction management is a key differentiator. Bercy Fadel is a vertically integrated firm, meaning they oversee both design and construction. This ensures that the design intent is preserved throughout the building process. Traditional firms often hand off the design to a separate contractor, which can lead to value engineering that compromises the original vision. By controlling the entire process, Bercy Fadel maintains the integrity of the materiality and spatial quality.
Materiality and Construction
Material selection is a critical component of architectural longevity. Traditional Texas homes often use standard materials like vinyl siding or generic brick veneer. These materials are cost-effective but may lack the durability and aesthetic depth of natural stone or high-performance glass. Bercy Fadel prioritizes material integrity, using locally quarried limestone, weathered steel, and custom glazing systems.
The use of limestone is particularly significant in the Hill Country. It is a durable, regional material that ages gracefully. In Cascading Creek, the home is carved into a limestone hillside, integrating water, energy, and form. The roof collects and filters rainwater, while photovoltaic systems harvest energy. This holistic approach to materiality and energy creates a home that is both beautiful and functional.
Furthermore, the firm’s attention to detail extends to the interior spaces. The use of continuous floor-to-ceiling glazing, as seen in Falling Leaves, dissolves the boundary between inside and outside. This creates a sense of spaciousness and connection to nature that is difficult to achieve with traditional wall constructions. The result is a home that feels larger than its square footage and offers a unique living experience.
Comparative Analysis
The following table summarizes the key differences between traditional Texas architecture and the Bercy Fadel approach. This comparison highlights the distinct advantages of each methodology.
| Feature | Traditional Texas Architecture | Bercy Fadel Approach |
|---|---|---|
| Design Origin | Style-first template application | Site-first contextual response |
| Materiality | Standard brick, stucco, vinyl | Locally quarried limestone, steel, glass |
| Energy Efficiency | Reliance on mechanical systems | Passive design and renewable integration |
| Construction Model | Separate design and build teams | Vertically integrated design-build |
| Uniqueness | High similarity to other homes | One-of-a-kind site-specific design |
Key Takeaways
- Bercy Fadel is a vertically integrated architecture and construction firm based in Austin, Texas.
- The firm was established by principals Thomas Bercy and Bethany Fadel, AIA, building on the legacy of Bercy Chen Studio.
- Over 50 years of combined experience drive the firm’s focus on craft, performance, and sustainability.
- Projects like Edgeland House demonstrate a commitment to earth-sheltered, sustainable design.
- The firm has received numerous awards, including the AD100 2024 Honoree recognition.
- Material integrity is prioritized, with a focus on locally sourced limestone and high-performance glazing.
- Vertical integration ensures that design intent is preserved from concept to completion.
Frequently Asked Questions
What is the primary difference between Bercy Fadel and traditional architects?
Bercy Fadel is a site-first design firm that integrates architecture, urbanism, and development strategy. Traditional architects often apply pre-determined styles to a site, whereas Bercy Fadel allows the site conditions to dictate the form and function of the building.
Does Bercy Fadel handle construction?
Yes, Bercy Fadel is a vertically integrated firm. This means they oversee both the design and the construction of their projects, ensuring that the final build matches the original design vision.
What types of projects does the firm specialize in?
The firm specializes in multifamily and single-family residential, master planning, and commercial development. Their work ranges from bespoke private residences to complex mixed-use environments.
Where is Bercy Fadel located?
The firm is based in Austin, Texas, with additional offices in Los Angeles and Mexico City. This allows them to work on projects across different regions while maintaining their core design philosophy.
How does Bercy Fadel approach sustainability?
Sustainability is a core tenet of their practice. They prioritize long-term sustainability through passive design, material integrity, and the integration of renewable energy systems, as seen in projects like Cascading Creek.
What is the firm's design philosophy?
The philosophy is grounded in the belief that architecture is inseparable from place. Design is shaped by climate, materiality, landscape, and regional culture to elevate everyday living at every scale.
Can Bercy Fadel work on commercial projects?
Yes, the firm has experience in commercial development, including projects like the Skylight Cinema, which transforms film, dining, and gathering into a shared architectural experience.
Start Your Project
If you are considering a custom home in the Hill Country or a complex commercial development, the choice of architect is critical. Bercy Fadel offers a unique blend of design excellence, construction expertise, and sustainable innovation. To discuss your vision and explore how their site-specific approach can benefit your project, please visit the Contact page or reach out to their Austin office directly.