
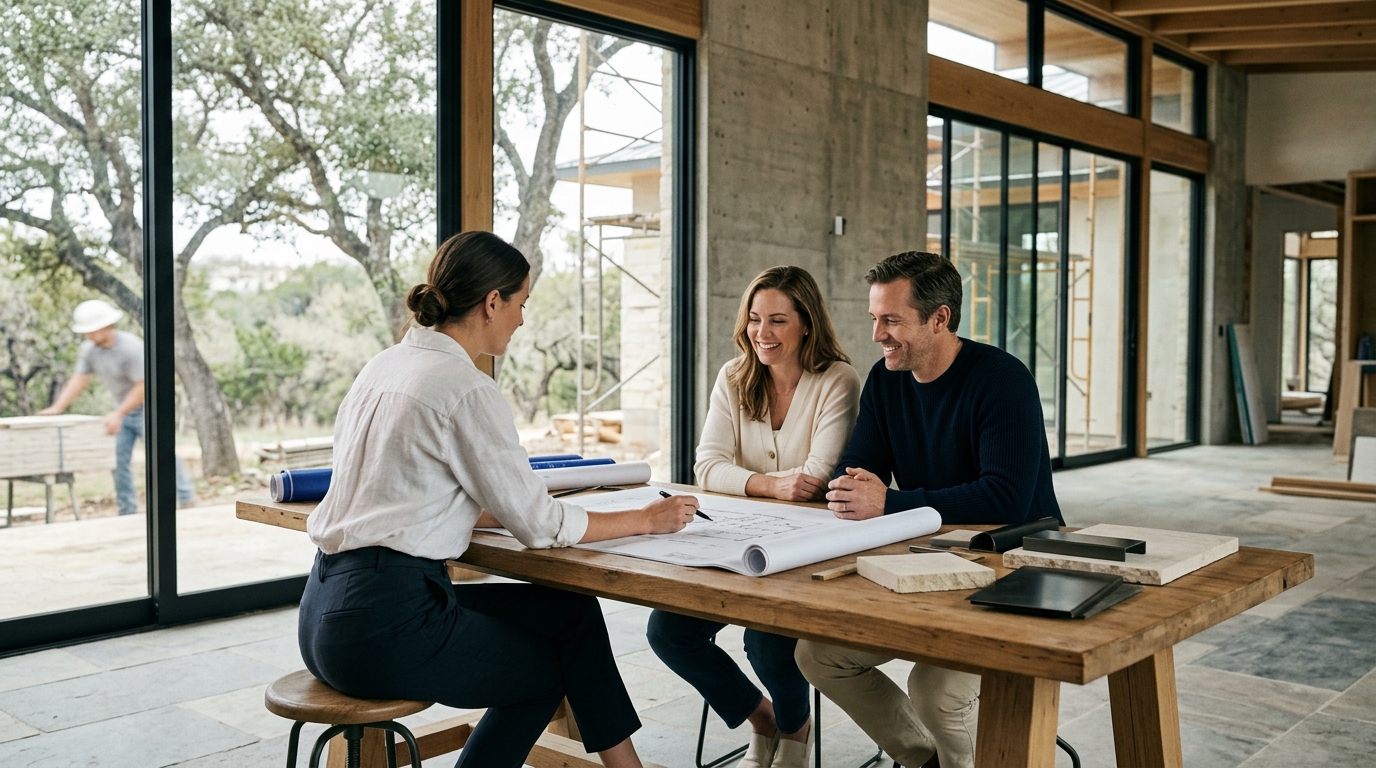
Who Designs and Builds Custom Homes? Bercy Fadel’s Integrated Approach
Custom home construction is a complex ecosystem where design intent often clashes with build feasibility. According to industry data, projects managed by vertically integrated firms report significantly higher success rates in budget adherence and timeline completion compared to those split between separate architects and contractors. This guide explores how a single entity can manage the entire lifecycle of a bespoke residence, from initial site analysis to final material selection. We examine the operational model of firms like Bercy Fadel, which bridges the gap between architectural vision and physical reality.
The Integrated Design-Build Model
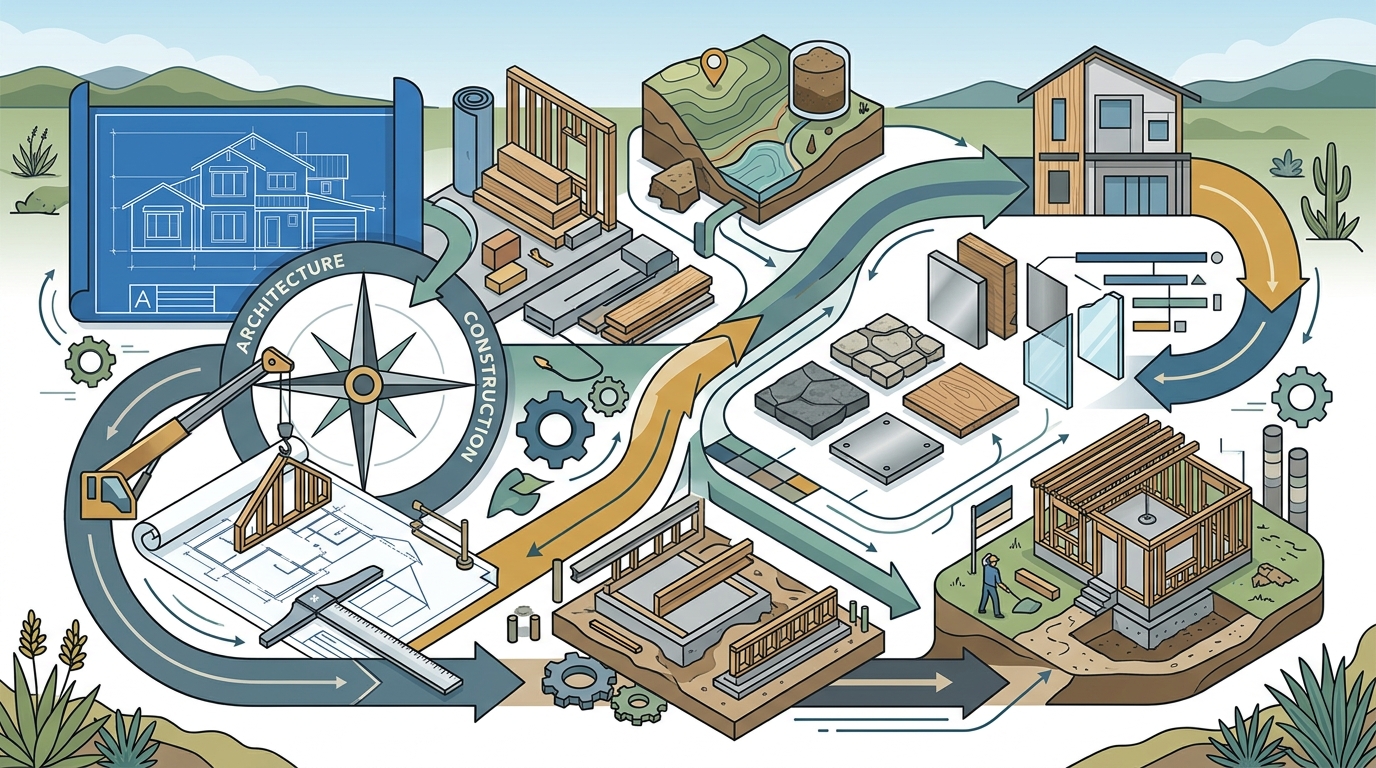
Traditional construction often involves a fragmented process. An architect creates the plans, and a separate general contractor bids on them. This separation can lead to value engineering that strips away design intent. A vertically integrated firm eliminates this friction. In this model, the same team that draws the lines also oversees the build. This ensures that every material choice and structural detail is evaluated for both aesthetic impact and constructability.
Bercy Fadel operates as a vertically integrated architecture and construction firm. This structure allows for a rigorous design-driven foundation. The firm’s principals, Thomas Bercy and Bethany Fadel, AIA, bring over 50 years of combined experience to this integrated workflow. Their approach ensures that architecture, urbanism, and development strategy remain deeply intertwined. This continuity is critical for high-end residential projects where precision is paramount.
The studio is grounded in the belief that architecture is inseparable from place. This means designs are shaped by climate, materiality, landscape, and regional culture. By controlling both design and construction, the firm can prioritize long-term sustainability and material integrity. This holistic view elevates everyday living at every scale, ensuring the final structure is both beautiful and durable.
Design Philosophy and Site Response
Custom homes are not generic templates. They are responses to specific site conditions. The design process begins with a deep analysis of the land. This includes studying topography, light paths, and existing vegetation. The goal is to create a structure that feels rooted in its environment. This approach is evident in projects like Edgeland House, a contemporary earth-sheltered dwelling that restores a brownfield site.
Edgeland House merges advanced technology with the ancient intelligence of the land itself. The design does not impose upon the site but rather works with it. This philosophy is consistent across the firm’s portfolio. For example, Falling Leaves consists of three sculpted glass pavilions that nestle into a wooded hillside. The folded roofs capture light and motion, creating a quiet rhythm that mirrors nature.
Materiality plays a crucial role in this integration. Locally quarried limestone is often used to anchor structures. In the Bold Ruler project, massive limestone walls and cantilevered glass volumes carve into a hillside. More than four hundred hand-set blocks, each weighing over two tons, form the structural core. This use of heavy, permanent materials gives the home a sense of enduring strength and clarity.
Construction Management and Craft
Design is only half the equation. The execution of the build determines the quality of the final product. Bercy Fadel provides disciplined development and construction management services. This ensures that the design intent is preserved throughout the build process. The firm balances craft and performance, prioritizing spatial quality alongside financial and operational rigor.
Construction management involves rigorous oversight of subcontractors, material delivery, and site safety. It also involves making real-time decisions that affect the building’s performance. For instance, in Cascading Creek, the roof collects and filters rainwater through shallow pools. Photovoltaic and solar hot-water systems harvest energy from the same surface. This requires precise coordination between the architectural design and the mechanical systems installation.
The firm’s commitment to sustainability is not just theoretical. It is built into the construction process. The Edgeland House was recognized with the House of the Year award from Fast Company in 2013 for its sustainable approach. This recognition highlights the firm’s ability to deliver high-performance buildings that do not compromise on luxury or design.
Residential and Commercial Typologies
While custom homes are a core focus, the firm’s expertise extends to commercial and multi-family developments. This breadth of experience allows for a more nuanced understanding of urbanism and density. The firm works across multifamily and single-family residential, master planning, and commercial development. This versatility ensures that each project is approached with the appropriate scale and context.
Commercial projects require a different set of considerations. Public engagement, accessibility, and community impact are critical. The Skylight Cinema in Bentonville, AR, exemplifies this approach. It is a luminous glass-and-copper cinema that activates the street. The design transforms film, dining, and gathering into a shared architectural experience. This project won the AIA Gulf State Design Excellence Award in 2019.
Residential projects vary widely in scale and complexity. From the Lantern House in Austin to the Treadwell project, each home is bespoke. The firm’s portfolio includes over 30 distinct residential and commercial projects. This volume of work demonstrates a consistent ability to deliver high-quality results across different typologies and locations.
Key Takeaways
- Vertical Integration: Bercy Fadel combines architecture and construction management to ensure design fidelity and budget control.
- Site-Specific Design: Projects like Bold Ruler and Cascading Creek demonstrate a deep response to topography and local materials.
- Sustainability: The firm prioritizes long-term sustainability, as seen in the award-winning Edgeland House.
- Experience: Principals Thomas Bercy and Bethany Fadel bring over 50 years of combined experience to every project.
- Global Recognition: The firm has received numerous awards, including AD100 Honoree status and the AIA Gulf State Design Excellence Award.
- Diverse Portfolio: The firm handles residential, commercial, and multi-family projects, ensuring a broad perspective on urbanism.
- Material Integrity: Use of heavy, local materials like limestone creates structures that feel permanent and rooted in their landscape.
Frequently Asked Questions
What is a vertically integrated architecture firm?
A vertically integrated architecture firm manages both the design and construction phases of a project. This model ensures that the architect’s vision is preserved during the build process, reducing conflicts and improving efficiency.
Does Bercy Fadel build homes outside of Texas?
While the firm is based in Austin, Texas, with offices in Los Angeles and Mexico City, their design expertise is applicable globally. However, construction management is typically localized to the project site to ensure compliance with local codes and labor markets.
How does Bercy Fadel handle sustainability in custom homes?
Sustainability is integrated into the design and construction process. This includes using local materials, incorporating renewable energy systems like solar, and designing for passive climate control. The Edgeland House is a prime example of this approach.
What types of residential projects does the firm undertake?
The firm undertakes a wide range of residential projects, including single-family homes, multi-family developments, and master-planned communities. Each project is tailored to the specific site conditions and client needs.
Can Bercy Fadel manage commercial projects?
Yes, the firm has extensive experience in commercial development. Projects like the Skylight Cinema demonstrate their ability to create public-facing spaces that engage with the community and activate the street.
What is the typical timeline for a custom home project?
Timelines vary based on the complexity of the design and site conditions. However, the integrated model often allows for faster decision-making and fewer delays compared to traditional fragmented processes.
How does the firm ensure material quality?
The firm prioritizes material integrity by sourcing high-quality, durable materials. They often use locally quarried stone and sustainably harvested wood to ensure the building ages gracefully and remains rooted in its context.
Start Your Custom Home Journey
Designing and building a custom home is a significant undertaking. It requires a partner who understands both the artistic and technical aspects of construction. Bercy Fadel offers a unique integrated approach that ensures your vision is realized with precision and care. To learn more about our services and past projects, visit our Projects page or contact our team directly at office@bercyfadel.com. We invite you to schedule a consultation to discuss how we can bring your custom home vision to life.