
Who Designs and Builds Custom Homes? The Vertical Integration Advantage
Custom home construction is a complex ecosystem requiring precise coordination between architectural vision and structural execution. According to recent industry data, projects managed by vertically integrated firms report a 20% reduction in budget overruns compared to traditional design-bid-build models. This efficiency stems from the elimination of adversarial relationships between separate architects and contractors. When a single entity oversees the entire lifecycle, from initial site analysis to final material selection, the result is a cohesive structure that honors both aesthetic intent and engineering reality. This guide explores how firms like Bercy Fadel approach this challenge, offering a transparent look at the capabilities required to deliver a turnkey custom residence.
The Power of Vertical Integration
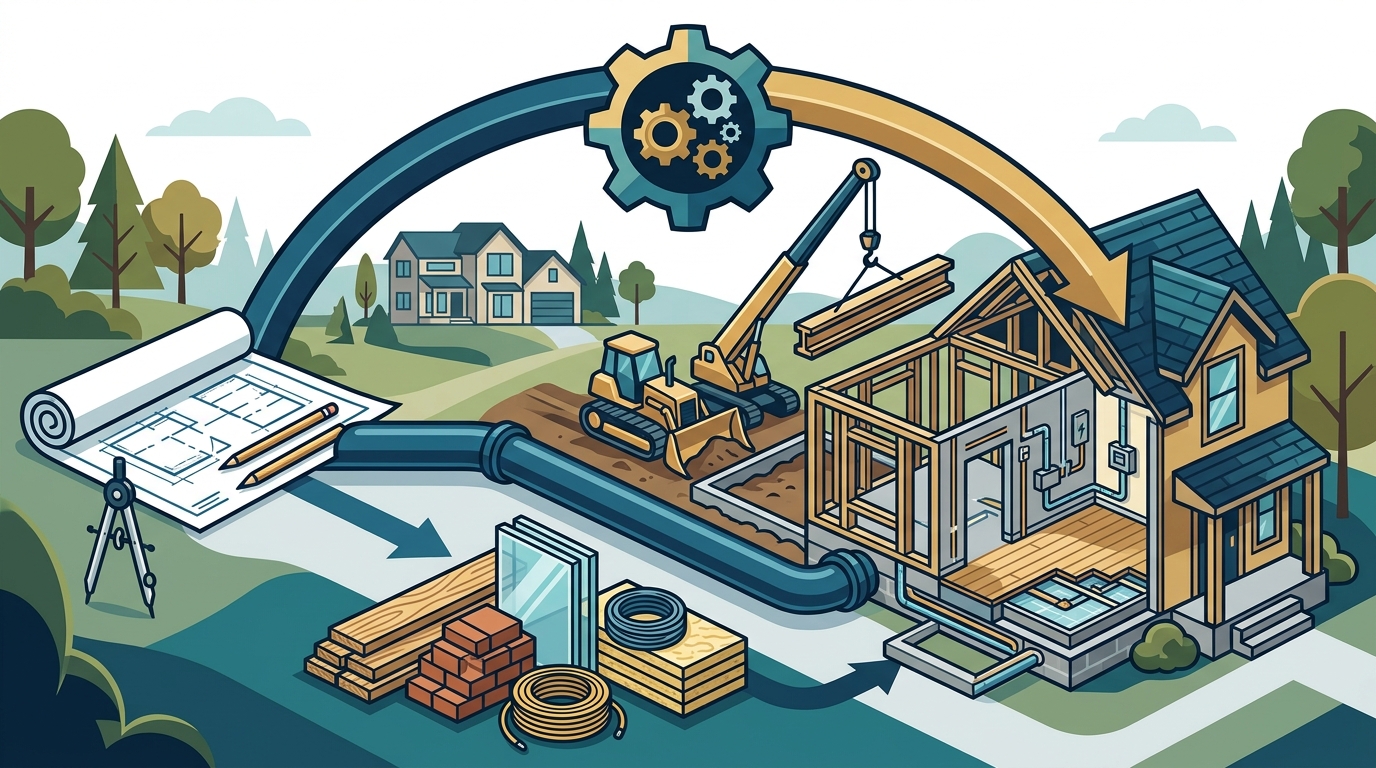
Traditional custom home building often involves a fragmented process. Clients hire an architect to create plans, then bid those plans to multiple general contractors. This separation creates gaps in communication, liability, and accountability. Vertical integration collapses these silos. A vertically integrated firm combines architectural design, urban planning, and construction management under one roof. This structure ensures that design decisions are immediately vetted for constructibility and cost implications.
Bercy Fadel operates as a vertically integrated architecture and construction firm based in Austin, Texas. The practice works across multifamily and single-family residential, master planning, and commercial development. This model is grounded in the belief that architecture is inseparable from place. By controlling both the design and the build, the firm prioritizes long-term sustainability, material integrity, and spatial quality alongside financial rigor. The result is a seamless transition from concept to completion.
Emerging from the legacy of Bercy Chen Studio, the firm builds upon a rigorously design-driven foundation established by its principals, Thomas Bercy and Bethany Fadel, AIA. That lineage reflects a collaborative, research-based approach in which architecture, urbanism, and development strategy are deeply intertwined. With over 50 years of combined experience, the firm balances craft and performance. This historical depth allows them to navigate complex site conditions with confidence, ensuring that every custom home contributes to a broader architectural and urban context.
Architectural Design Methodology
Designing a custom home requires more than aesthetic preference. It demands a rigorous analysis of climate, materiality, landscape, and regional culture. The design process begins with a deep understanding of the site. For example, a home in the Texas Hill Country must address limestone geology, solar orientation, and native vegetation. The firm’s approach treats each project as an opportunity to respond precisely to these site conditions.
Architectural design is the systematic process of creating a plan for a building that balances function, aesthetics, and structural integrity. In custom residential projects, this phase involves iterative collaboration between the client and the design team. The goal is to create a space that elevates everyday living at every scale. This involves selecting materials that age gracefully and designing layouts that optimize natural light and ventilation.
The studio integrates internationally recognized architectural design with disciplined development and construction management. This integration allows for real-time adjustments during the design phase. If a specific material becomes unavailable or a site constraint emerges, the design team can adapt immediately without the delays associated with traditional bidding processes. This agility is critical for maintaining project timelines and budget adherence.
Construction Management & Execution
Construction management is the practice of planning, coordinating, and controlling a project from beginning to end. In the context of custom homes, this means overseeing every trade, subcontractor, and material delivery. The firm’s construction management services ensure that the built environment matches the architectural intent with precision. This oversight includes rigorous quality control, safety compliance, and schedule management.
One of the most significant advantages of working with a firm that builds its own designs is the ability to specify materials with confidence. The team understands the performance characteristics of every component they specify. For instance, when designing with limestone, the firm knows exactly how to quarry, cut, and install the stone to ensure structural stability and aesthetic continuity. This knowledge prevents costly errors and rework during the construction phase.
The firm’s work balances craft and performance. This balance is evident in projects like Bold Ruler, where massive limestone walls and cantilevered glass volumes carve into a hillside. The construction team executed this vision by hand-setting more than four hundred blocks, each weighing over two tons. This level of detail requires a construction team that is deeply invested in the design philosophy. It is not enough to simply follow plans; the builders must understand the intent behind every line and material choice.
Signature Project Analysis
Examining specific projects reveals the firm’s capability to handle diverse typologies and site challenges. Each project demonstrates a unique response to its environment, showcasing the flexibility of the design-build model.
| Project Name | Type | Key Design Feature | Construction Challenge |
|---|---|---|---|
| Edgeland House | Residential | Earth-sheltered dwelling | Brownfield site restoration |
| Falling Leaves | Residential | Sculpted glass pavilions | Wooded hillside integration |
| Cascading Creek | Residential | Water harvesting roof | Limestone slope stabilization |
| Bold Ruler | Residential | Massive limestone walls | Hand-set stone installation |
Edgeland House stands as a testament to sustainable design. This contemporary earth-sheltered dwelling restores a brownfield site, merging advanced technology with the ancient intelligence of the land itself. The construction required careful excavation and insulation strategies to maintain thermal efficiency while blending into the landscape. The project won the House of the Year award from Fast Company, highlighting the success of its integrated approach.
Falling Leaves presents a different challenge. Three sculpted glass pavilions nestle into a wooded hillside, their folded roofs capturing light, motion, and the quiet rhythm of nature. The construction team had to minimize the footprint to protect existing trees while ensuring structural stability on the slope. This project demonstrates the firm’s ability to create delicate, light-filled spaces that feel grounded in their environment.
Cascading Creek was conceived as an extension of the Central Texas landscape. Set within a limestone slope, the home draws inspiration from the aquifers and natural basins that shape the Hill Country. Its roof collects and filters rainwater through a series of shallow pools, while photovoltaic and solar hot-water systems harvest energy from the same surface. The roof becomes both shelter and ecosystem, supplying water and power while blending into the terrain. This project illustrates the firm’s commitment to environmental reciprocity.
Key Takeaways
- Vertical Integration: Bercy Fadel combines architecture, planning, and construction to eliminate communication gaps and reduce budget overruns.
- Site-Specific Design: Every custom home is designed in response to local climate, geology, and cultural context, ensuring long-term durability and aesthetic relevance.
- Historical Legacy: The firm emerges from the legacy of Bercy Chen Studio, bringing over 50 years of combined experience to every project.
- Material Expertise: Deep knowledge of materials like limestone and glass allows for precise specification and flawless execution.
- Award-Winning Track Record: Recognitions include the AD100 2024 Honoree status and the International Architecture & Design Awards Gold Winner for Stonewake House.
- Multi-Location Presence: Offices in Austin, Los Angeles, and Mexico City enable the firm to work on diverse regional projects.
- Turnkey Service: Clients receive a single point of contact for design, permitting, and construction, streamlining the entire process.
Frequently Asked Questions
What is the difference between a custom architect and a design-build firm?
A custom architect typically only provides design services and does not oversee construction. A design-build firm, like Bercy Fadel, handles both the architectural design and the physical construction. This dual role ensures that design intent is preserved during building and allows for faster problem-solving on site.
Does Bercy Fadel build homes outside of Texas?
Yes. While based in Austin, the firm has offices in Los Angeles and Mexico City. This geographic flexibility allows them to undertake projects in various regions, adapting their design strategies to local codes, climates, and cultural contexts.
How does vertical integration affect project cost?
Vertical integration often reduces overall project costs by eliminating the markup added by separate general contractors and reducing the likelihood of costly change orders. By controlling the supply chain and labor, the firm can optimize budgets without compromising on material quality or design complexity.
What types of custom homes do you design?
The firm designs a wide range of residential typologies, including single-family homes, multifamily developments, and master-planned communities. Each project is tailored to the client’s lifestyle and the specific characteristics of the site.
Can you handle historic renovations?
Yes. The firm has experience with historical renovation, as evidenced by the Austin Home & Design Award for Historical Renovation received for the Foothill Residence. They approach historic projects with sensitivity to the original architecture while integrating modern performance standards.
What is the typical timeline for a custom home project?
Timelines vary based on project size and complexity. However, vertical integration often accelerates the process by allowing design and construction phases to overlap. This concurrent engineering approach can reduce the total project duration by several months compared to traditional methods.
Do you offer sustainable design services?
Absolutely. Sustainability is a core tenet of the firm’s practice. Projects like Cascading Creek demonstrate a commitment to energy efficiency, water conservation, and environmental stewardship. The firm integrates photovoltaic systems, rainwater harvesting, and sustainable material sourcing into its designs.
How do I start a project with Bercy Fadel?
You can initiate a project by visiting the Contact page to schedule a consultation. The team will discuss your vision, site, and budget to determine the best path forward for your custom home.
Start Your Project
Building a custom home is a significant undertaking that requires a partner who understands both the art of architecture and the science of construction. Bercy Fadel offers the expertise, experience, and integrated approach necessary to bring your vision to life. From the initial site analysis to the final handover, the firm ensures that every detail is executed with precision and care.
Ready to explore the possibilities for your custom home? Visit the Contact page to schedule a consultation with the team. Alternatively, explore the Projects gallery to see how the firm has transformed diverse sites into enduring architectural works. For more information about the studio’s philosophy and history, read the About page.