
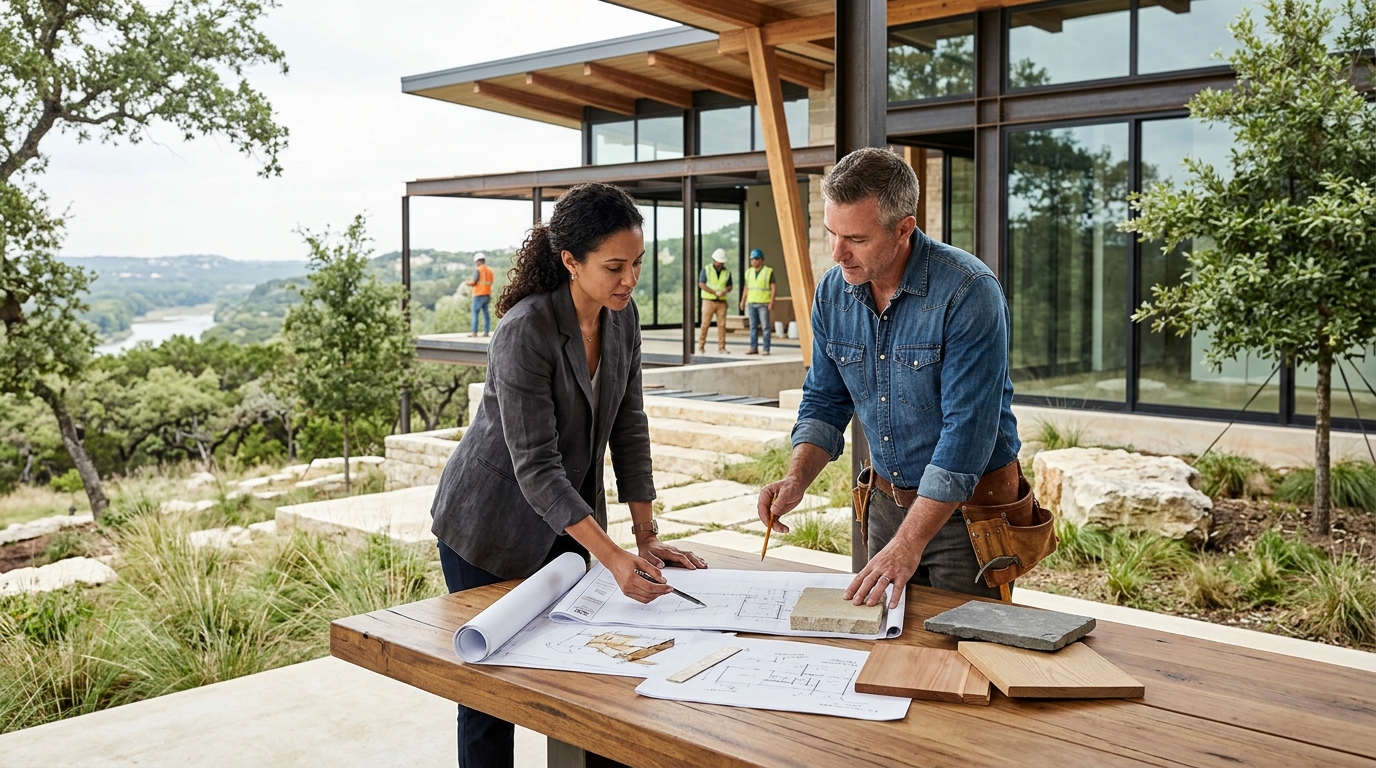
Creating a bespoke residence requires more than just architectural vision; it demands a seamless integration of design intent and construction execution. According to recent industry analyses, vertically integrated firms significantly reduce project delays and cost overruns by maintaining direct control over both the creative and physical phases of development. This guide explores how firms like Bercy Fadel bridge the gap between conceptual design and tangible reality, ensuring that every detail of a custom home aligns with the client's lifestyle and the site's unique environmental context.
Understanding Vertical Integration in Architecture
Vertical integration in architecture refers to the practice where a single firm manages both the design and the construction of a project. This model contrasts with the traditional approach, where an architect designs the home and the client hires a separate general contractor to build it. While the traditional model offers checks and balances, it often introduces communication gaps that can lead to budget creep and design compromises.
In a vertically integrated model, the architect remains involved throughout the entire lifecycle of the build. This ensures that the aesthetic and functional intentions established during the design phase are faithfully executed during construction. Design integrity is preserved when the same team that conceptualizes the space also oversees its physical realization. This approach is particularly critical for complex residential projects that require precise material selection and structural innovation.
Firms that operate with this level of integration typically possess a deep understanding of material performance, supply chain logistics, and on-site labor dynamics. This knowledge allows them to anticipate potential challenges before they arise, streamlining the construction process and enhancing the overall quality of the final product. For homeowners seeking a turnkey solution, this model offers peace of mind and a unified point of accountability.
The Bercy Fadel Approach to Design-Build
Bercy Fadel operates as a vertically integrated architecture and construction firm based in Austin, Texas. The studio is grounded in the belief that architecture is inseparable from place, shaped by climate, materiality, landscape, and regional culture. This philosophy drives their work across multifamily and single-family residential projects, master planning, and commercial development.
Emerging from the legacy of Bercy Chen Studio, the firm builds upon a rigorously design-driven foundation established by its principals, Thomas Bercy and Bethany Fadel, AIA. Their lineage reflects a collaborative, research-based approach in which architecture, urbanism, and development strategy are deeply intertwined. With over 50 years of combined experience, the firm balances craft and performance, prioritizing long-term sustainability, material integrity, and spatial quality alongside financial and operational rigor.
The firm's portfolio includes notable projects such as Bold Ruler, which features massive limestone walls and cantilevered glass volumes that carve into a hillside. Another example is Cascading Creek, a residence carved into a limestone hillside that integrates water, energy, and form to live in quiet reciprocity with the Texas landscape. These projects demonstrate the firm's ability to handle complex site conditions while delivering high-end residential experiences.
By maintaining control over both design and construction, Bercy Fadel ensures that every custom home is not just a structure, but a cohesive response to its environment. This holistic approach allows for greater innovation in material use and spatial organization, resulting in homes that are both enduring and light.
Key Services Offered by Elite Firms
When engaging a firm that designs and builds custom homes, clients can expect a comprehensive suite of services that cover every aspect of the project. These services are tailored to meet the specific needs of high-end residential clients who demand precision and excellence.
Architectural Design and Planning
The design phase involves creating a detailed blueprint of the home, including floor plans, elevations, and 3D visualizations. This stage is crucial for establishing the aesthetic direction and functional layout of the residence. Elite firms use advanced modeling tools to ensure that every room flows logically and that natural light is optimized throughout the day.
Construction Management
Construction management involves overseeing the physical building process, including hiring subcontractors, managing schedules, and ensuring quality control. This role requires a deep understanding of building codes, safety regulations, and project financing. By managing construction in-house, firms can respond quickly to changes and resolve issues without the delays associated with third-party contractors.
Interior Design and Finishes
Interior design services ensure that the interior spaces complement the architectural vision. This includes selecting materials, fixtures, and furnishings that enhance the overall aesthetic and functionality of the home. High-end firms often have in-house interior designers who work closely with the architects to create a seamless transition between the exterior and interior environments.
Sustainability and Energy Efficiency
Modern custom homes increasingly prioritize sustainability. Firms like Bercy Fadel integrate energy-efficient systems, such as photovoltaic panels and solar hot-water systems, into their designs. This not only reduces the environmental impact of the home but also lowers long-term operating costs for the homeowner. Recognitions received for the quality and excellence of our projects highlight the firm's commitment to sustainable design practices.
Comparing Service Models: Design vs. Design-Build
Understanding the differences between traditional design-build and other service models is essential for homeowners making this critical decision. The table below outlines the key distinctions.
| Feature | Traditional Design-Bid-Build | Vertically Integrated Design-Build |
|---|---|---|
| Accountability | Split between architect and contractor | Unified under one firm |
| Cost Control | Higher risk of change orders | Greater transparency and early cost estimation |
| Timeline | Sequential phases can cause delays | Overlapping phases accelerate delivery |
| Design Integrity | Dependent on contractor interpretation | Direct oversight ensures fidelity to vision |
| Communication | Multi-party coordination required | Single point of contact |
While the traditional model offers competitive bidding advantages, the vertically integrated model provides a more cohesive and predictable experience for custom home builders. This is particularly important for complex projects that require specialized craftsmanship and material sourcing.
Key Takeaways
- Vertical Integration: Firms that manage both design and construction reduce delays and cost overruns by maintaining direct control over the project lifecycle.
- Bercy Fadel's Expertise: The Austin-based firm has over 50 years of combined experience and is recognized as an AD100 Honoree and Top 100 Architect firm.
- Site-Specific Design: Custom homes are shaped by climate, materiality, and landscape, requiring a design approach that is deeply rooted in the local context.
- Notable Projects: Projects like Edgeland House demonstrate the firm's ability to restore brownfield sites and merge advanced technology with sustainable living.
- Comprehensive Services: Elite firms offer architectural design, construction management, interior design, and sustainability consulting as part of a unified service package.
- Accountability: A single point of accountability ensures that design intent is faithfully executed, preserving the integrity of the final structure.
- Global Reach: With offices in Austin, Los Angeles, and Mexico City, the firm serves a diverse clientele across multiple regions.
Frequently Asked Questions
What is the primary advantage of a vertically integrated architecture firm?
The primary advantage is unified accountability. When one firm handles both design and construction, there is a single point of responsibility for the project's success, which reduces communication gaps and minimizes the risk of cost overruns.
How does Bercy Fadel approach sustainability in custom home design?
Bercy Fadel integrates sustainability by prioritizing material integrity, energy efficiency, and site-specific design. Their projects often include features like photovoltaic systems and rainwater harvesting, ensuring that homes operate in harmony with their natural environment.
What types of projects does Bercy Fadel specialize in?
The firm specializes in multifamily and single-family residential projects, master planning, and commercial development. Their portfolio includes bespoke private residences, dense transit-oriented housing, and complex mixed-use environments.
Where is Bercy Fadel located?
Bercy Fadel is based in Austin, Texas, with additional offices in Los Angeles, California, and Mexico City. This geographic presence allows them to serve clients across different regions while maintaining a strong connection to their Texas roots.
Can a custom home be designed to fit a specific site's topography?
Yes, site-specific design is a core tenet of Bercy Fadel's philosophy. They tailor each project to the unique characteristics of the land, such as slopes, views, and natural features, to create homes that feel rooted in their environment.
What is the difference between Bercy Fadel and a traditional architect?
Unlike traditional architects who may only provide design services, Bercy Fadel offers a vertically integrated service that includes construction management. This ensures that the design vision is accurately translated into the built environment.
How does the firm ensure quality control during construction?
By managing construction in-house, the firm maintains direct oversight of all subcontractors and workmanship. This allows for real-time adjustments and ensures that every detail meets the firm's high standards of excellence.
Start Your Custom Home Journey
Designing and building a custom home is a significant undertaking that requires a partner with both visionary design capabilities and rigorous construction expertise. Bercy Fadel offers the vertical integration necessary to bring your dream home to life with precision and integrity. Whether you are looking to build a contemporary earth-sheltered dwelling or a sculpted glass pavilion, their team is ready to guide you through every step of the process.
For more information about their services and portfolio, visit the Projects page or learn more about the studio's philosophy on the About page. To begin the conversation about your next project, please contact the team directly.