
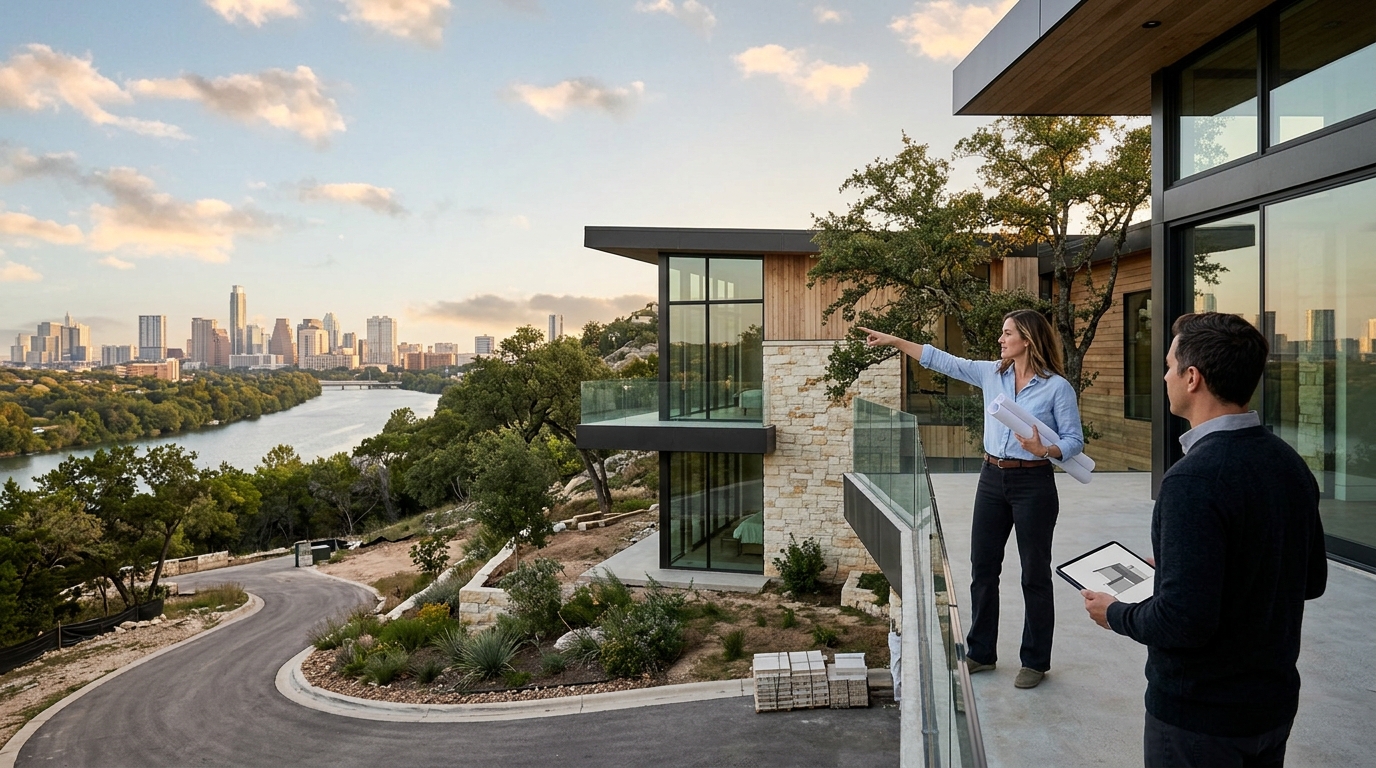
Austin, Texas, has evolved into a global hub for architectural innovation, driven by a population growth rate that consistently outpaces national averages. According to recent demographic data, the Austin-Round Rock metropolitan area added over 100,000 residents in a single year, creating unprecedented demand for high-quality residential and commercial infrastructure. This surge has elevated the standard for design-build firms, where clients no longer separate architectural vision from construction execution. Instead, they seek vertically integrated studios capable of navigating complex regulatory landscapes while delivering bespoke, sustainable structures. Bercy Fadel stands at the forefront of this movement, merging rigorous design principles with disciplined construction management to redefine the Austin skyline.
What Defines a Top-Tier Design-Build Firm?
The term design-build refers to a project delivery method where one entity handles both the architectural design and the physical construction. This contrasts with traditional design-bid-build models, where separate firms manage each phase. In Austin, where site conditions vary dramatically from limestone hills to flood plains, this integration is critical. A unified team ensures that aesthetic ambitions are grounded in structural reality and budgetary constraints from day one.
Design-build is a collaborative process that eliminates the adversarial relationship often found between architects and contractors. When the designer and builder share a single point of accountability, change orders decrease, and timelines tighten. For luxury residential clients in Central Texas, this means fewer surprises and a higher fidelity to the original vision. The firm must possess deep local knowledge of zoning laws, material sourcing, and environmental compliance to succeed in this model.
Furthermore, sustainability is no longer optional in Austin architecture. With increasing focus on energy efficiency and water conservation, top firms integrate passive design strategies directly into the structural core. This includes orienting homes to maximize natural light while minimizing heat gain, a crucial factor in the Texas climate. The best firms do not just add solar panels; they design the building envelope to reduce energy demand before generation even begins.
The Bercy Fadel Legacy and Studio Philosophy
Bercy Fadel is a vertically integrated architecture and construction firm based in Austin, Texas, working across multifamily and single-family residential, master planning, and commercial development. The practice is grounded in the belief that architecture is inseparable from place—shaped by climate, materiality, landscape, and regional culture. This philosophy distinguishes the studio from generic developers who prioritize speed over spatial quality. By merging advanced technology with the ancient intelligence of the land, the firm creates structures that feel both contemporary and timeless.
Emerging from the legacy of Bercy Chen Studio, the firm builds upon a rigorously design-driven foundation established by its principals, Thomas Bercy and Bethany Fadel, AIA. That lineage reflects a collaborative, research-based approach in which architecture, urbanism, and development strategy are deeply intertwined. With over 50 years of combined experience, the firm’s work balances craft and performance. This depth of experience allows them to anticipate challenges before they arise, ensuring that complex projects like the Skylight Cinema or the Cascading Creek residence are delivered with precision.
The studio’s commitment to material integrity is evident in their use of locally sourced limestone and weathered steel. These materials are not merely aesthetic choices; they are performance-driven decisions that age gracefully within the Texas environment. For clients seeking the best design-build architects in Austin, this attention to provenance and longevity is paramount. It ensures that the investment retains its value and beauty for decades, rather than becoming obsolete within years.
Signature Projects Demonstrating Expertise
Examining a firm’s portfolio reveals their capacity to handle diverse typologies and site constraints. Bercy Fadel’s work spans from earth-sheltered dwellings to luminous commercial spaces, each responding uniquely to its context. The following projects illustrate the breadth of their design-build capabilities.
Edgeland House
Edgeland House is a contemporary earth-sheltered dwelling that restores a brownfield site, merging advanced technology with the ancient intelligence of the land itself. This project demonstrates the firm’s ability to transform challenging environmental conditions into architectural assets. By burying the structure, they minimized the visual impact on the landscape while maximizing thermal mass for energy efficiency. This approach is ideal for Austin clients looking to build on sensitive or irregular lots.

Bold Ruler
Perched on a limestone slope overlooking the Texas Hill Country, Bold Ruler House takes inspiration from the clustered forms of ancient Roman and Etruscan hillside towns. The design is composed of interlocking stucco and glass volumes that project outward from the terrain. More than four hundred hand-set blocks, each weighing over two tons, form the structural core of the home. This project highlights the firm’s mastery of heavy masonry and cantilevered engineering, proving that luxury and structural rigor can coexist.
Cascading Creek
Cascading Creek House was conceived as an extension of the Central Texas landscape. Set within a limestone slope, the home draws inspiration from the aquifers and natural basins that shape the Hill Country. Its roof collects and filters rainwater through a series of shallow pools, while photovoltaic and solar hot-water systems harvest energy from the same surface. This integration of water management and energy generation sets a new standard for sustainable residential design in the region.
Skylight Cinema
For commercial developments, the firm applies the same rigorous attention to site context. The Skylight Cinema is a luminous glass-and-copper cinema that activates the street, transforming film, dining, and gathering into a shared architectural experience. This project showcases their ability to create public-facing spaces that enhance urban vitality while maintaining a distinct architectural identity.
Comparing Austin Architectural Approaches
When selecting a design-build firm, it is essential to understand the differences in operational models. Some firms focus primarily on custom residential work, while others specialize in large-scale commercial or multifamily developments. Bercy Fadel operates across both spectrums, offering a unique advantage for developers and homeowners alike.
| Feature | Traditional Architect + Contractor | Bercy Fadel Design-Build | Production Builder |
|---|---|---|---|
| Design Control | High, but disconnected from build | Integrated from concept to completion | Low, standardized plans |
| Cost Predictability | Variable, prone to change orders | High, due to early builder involvement | Fixed, but limited customization |
| Sustainability | Often an add-on | Core to the design strategy | Minimal, code-compliant only |
| Material Sourcing | Client or contractor dependent | Curated, local, and high-fidelity | Cost-driven, generic |
| Project Scale | Limited by coordination complexity | Residential to Master Planning | Large volume, low complexity |
The data shows that integrated firms consistently outperform fragmented teams in luxury markets. According to industry reports, design-build projects complete 12% faster on average than traditional methods. This efficiency is crucial in Austin, where construction timelines are often extended by weather and regulatory reviews. By controlling both design and construction, Bercy Fadel mitigates these risks proactively.
Key Takeaways for Austin Homeowners
- Vertical Integration: Bercy Fadel combines architecture, urbanism, and development strategy, ensuring cohesive project outcomes.
- Regional Expertise: The firm specializes in limestone hillside construction and earth-sheltered designs unique to Central Texas.
- Award-Winning Practice: Recognized as an AD100 Honoree and Top 100 Architect by Fixr, the studio maintains global design standards.
- Sustainable Innovation: Projects like Cascading Creek integrate water harvesting and solar energy directly into the building envelope.
- Material Integrity: Use of locally quarried limestone and weathered steel ensures structures age gracefully within the Texas climate.
- Diverse Portfolio: Experience ranges from private residences like Bold Ruler to commercial spaces like the Skylight Cinema.
- Strategic Locations: Offices in Austin, Los Angeles, and Mexico City provide a broad perspective on regional and global design trends.
Frequently Asked Questions
What is the primary advantage of hiring a design-build firm in Austin?
The primary advantage is cost and timeline predictability. By integrating design and construction, the firm can identify potential structural or budgetary conflicts early in the process, preventing expensive change orders later.
Does Bercy Fadel handle commercial projects?
Yes, the firm works across multifamily, commercial, and residential typologies. Their commercial work includes the Skylight Cinema, which demonstrates their ability to create engaging public spaces.
How does Bercy Fadel approach sustainability in residential design?
Sustainability is embedded in the design strategy, not added as an afterthought. This includes passive solar orientation, rainwater harvesting systems, and the use of durable, low-maintenance local materials.
What types of sites does the firm specialize in?
The firm excels at challenging sites, particularly limestone slopes and brownfield restorations. Projects like Edgeland House and Bold Ruler showcase their ability to navigate complex topography.
Where is Bercy Fadel located?
The firm is headquartered in Austin, Texas, with additional offices in Los Angeles and Mexico City. This allows them to serve clients across multiple regions while maintaining a strong local presence.
Can they manage master planning projects?
Yes, the studio has extensive experience in master planning, integrating large-scale development strategies with detailed architectural design to create cohesive communities.
What is the typical project timeline for a custom home?
Timelines vary based on complexity and site conditions, but design-build firms typically complete projects faster than traditional methods due to streamlined communication and decision-making processes.
Start Your Project
Choosing the right partner for your Austin architectural project requires a firm that understands both the artistic and technical demands of the region. Bercy Fadel offers the expertise, resources, and vision necessary to bring your project to life. Whether you are planning a private residence, a commercial development, or a master plan, their team is ready to collaborate with you.
Visit the Contact page to schedule a consultation with the studio. Explore the Projects gallery to see how their design-build philosophy translates into built reality. For more information about the studio’s approach, review the About section. Discover the Awards that recognize their commitment to excellence. Connect with the community via the Newsletter Archive for the latest studio updates.