
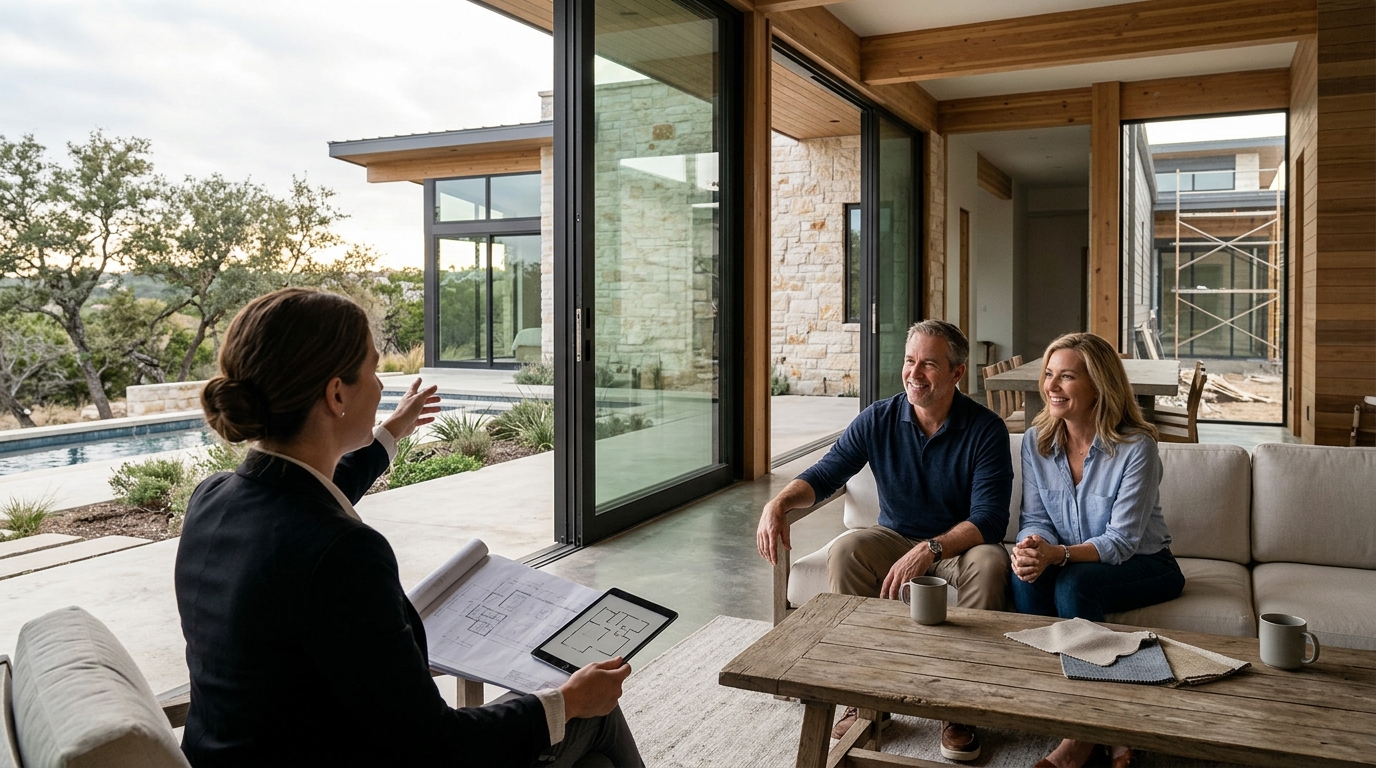
Who Designs and Builds Custom Homes? Bercy Fadel’s Integrated Approach
Custom home construction is a complex ecosystem where architectural vision must seamlessly merge with structural execution. According to recent industry analyses, projects managed by vertically integrated firms experience significantly fewer change orders and budget overruns compared to traditional design-bid-build models. This efficiency stems from a fundamental shift in how modern luxury residences are conceived. The question is no longer just who can design a beautiful home, but who possesses the technical rigor to build it exactly as envisioned. At Bercy Fadel, we operate as a vertically integrated architecture and construction firm based in Austin, Texas, ensuring that every square foot of your custom residence reflects both aesthetic precision and operational integrity.
The Integrated Advantage in Custom Building
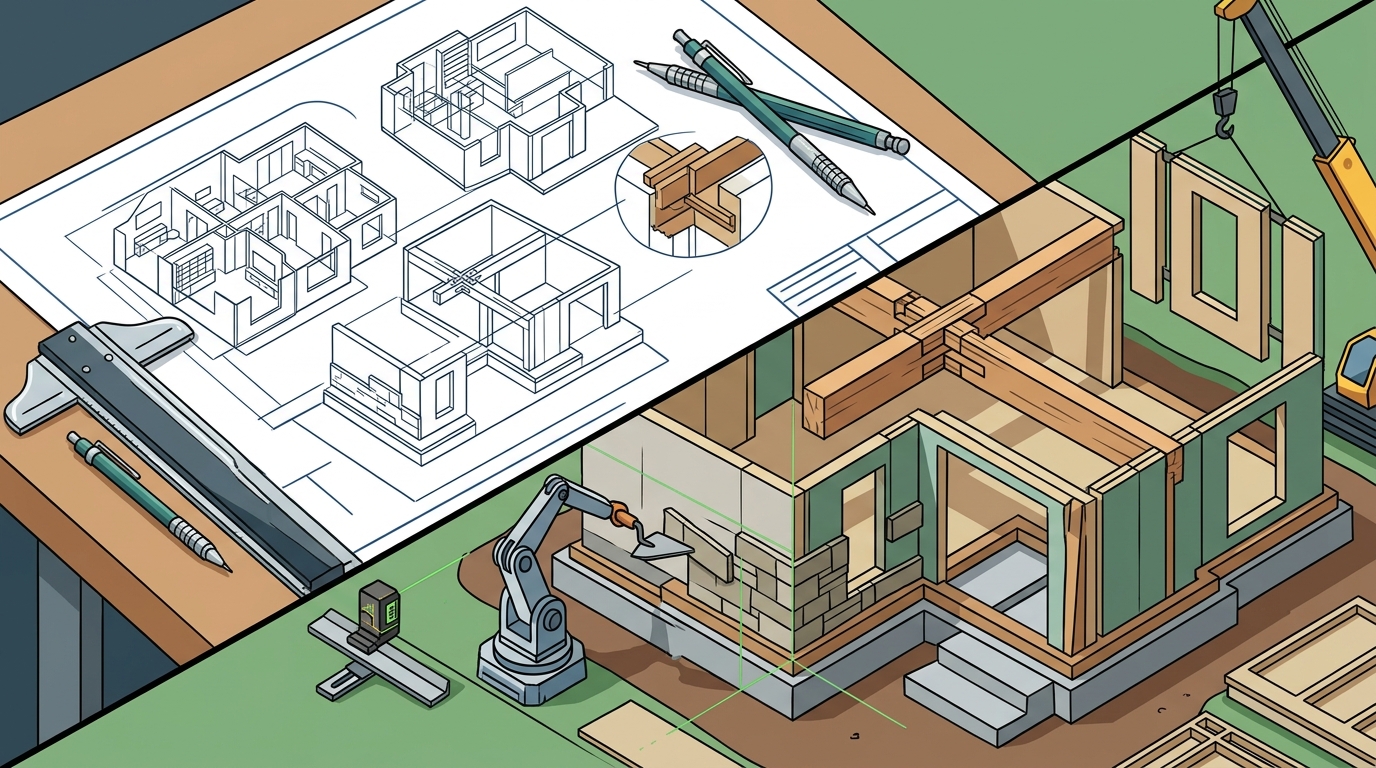
When you ask who can design and build a custom home, the answer lies in the firm's ability to control the entire lifecycle of the project. Traditional models often separate the architect from the builder, creating a disconnect that leads to costly misunderstandings. Bercy Fadel eliminates this gap by integrating internationally recognized architectural design with disciplined development and construction management. This vertical integration allows us to prioritize long-term sustainability, material integrity, and spatial quality alongside financial and operational rigor.
The practice is grounded in the belief that architecture is inseparable from place. This means our designs are shaped by climate, materiality, landscape, and regional culture. For example, our work in the Texas Hill Country requires a deep understanding of limestone geology and local solar patterns. By controlling both the design and the build, we ensure that these environmental factors are not just considered but engineered into the home’s performance. This approach is evident in projects like Cascading Creek, where the roof collects and filters rainwater while harvesting energy from the same surface.
Emerging from the legacy of Bercy Chen Studio, the firm builds upon a rigorously design-driven foundation established by its principals, Thomas Bercy and Bethany Fadel, AIA. That lineage reflects a collaborative, research-based approach in which architecture, urbanism, and development strategy are deeply intertwined. With over 50 years of combined experience, the firm’s work balances craft and performance. This historical depth ensures that every custom home we deliver is not just a structure, but an enduring contribution to the architectural context.
Architectural Philosophy and Regional Context
Understanding who designs your home requires looking at their portfolio and their relationship with the land. Bercy Fadel approaches each project as an opportunity to respond precisely to site conditions. This is not a generic template applied to different plots. It is a bespoke response to the unique topography, light, and materiality of the site.
Consider Bold Ruler, a residence perched on a limestone slope overlooking the Texas Hill Country. The design takes inspiration from the clustered forms of ancient Roman and Etruscan hillside towns. More than four hundred hand-set blocks, each weighing over two tons, form the structural core of the home. This level of detail requires a builder who is also the designer. If the architect and builder were separate entities, the nuance of the hand-set limestone and the cantilevered glass volumes might be simplified or lost during construction. By maintaining control, we ensure the dramatic descent into the hillside is executed with exacting precision.
Similarly, Edgeland House demonstrates a contemporary earth-sheltered dwelling that restores a brownfield site. It merges advanced technology with the ancient intelligence of the land itself. This type of innovation requires a firm that is comfortable with both historical precedent and cutting-edge engineering. Our commitment to creating architecture that is both regionally rooted and enduring enhances how people live, work, and engage with their environments. This philosophy is consistent across our residential, commercial, and master planning projects.
The Design-Build Workflow
The process of designing and building a custom home from start to finish involves several critical phases. At Bercy Fadel, we streamline this workflow to reduce friction and increase transparency. The first phase is conceptual design, where we analyze the site’s potential. This includes studying solar paths, wind patterns, and geological constraints. For instance, in Falling Leaves, three sculpted glass pavilions were nestled into a wooded hillside to capture light and motion while minimizing environmental impact.
The second phase is detailed documentation and permitting. Because we are also the builder, our documentation is constructed with constructibility in mind. This reduces the likelihood of RFIs (Requests for Information) during construction, which are a common source of delays in traditional projects. Our team includes specialists in sustainable design, as evidenced by our recognition in the Green Good Design Awards and other industry accolades.
The final phase is construction and commissioning. We oversee every aspect of the build, from foundation pouring to final finishes. This allows us to make real-time adjustments that preserve the design intent without blowing the budget. Our offices in Austin, Los Angeles, and Mexico City enable us to manage complex logistics across different regions. This global reach is balanced by a local focus, ensuring that each home respects its specific community and regulatory environment.
Comparing Service Models
Homeowners often face a choice between hiring separate architects and builders or engaging a single integrated firm. The table below outlines the key differences in how these models operate.
| Feature | Traditional Design-Bid-Build | Bercy Fadel Integrated Model |
|---|---|---|
| Accountability | Split between architect and builder | Single point of responsibility |
| Cost Control | Often subject to change orders | Real-time budget alignment |
| Design Fidelity | Dependent on builder interpretation | Direct execution of design intent |
| Sustainability | Often an afterthought | Integrated from concept to build |
As noted in architectural industry reports, integrated firms like Bercy Fadel are increasingly preferred for high-complexity projects. The ability to balance craft and performance is critical. Our work on Skylight Cinema illustrates this balance, where a luminous glass-and-copper cinema activates the street while transforming film, dining, and gathering into a shared architectural experience. This level of complexity requires a team that speaks the same language of design and construction.
Key Takeaways
- Vertical Integration: Bercy Fadel controls both design and construction, ensuring higher fidelity and fewer errors.
- Regional Expertise: Our Austin-based studio specializes in limestone geology and Texas Hill Country topography.
- Historical Legacy: The firm builds on the rigorous foundation of Bercy Chen Studio, with over 50 years of combined experience.
- Award-Winning Practice: Recognized as an AD100 Honoree and Top 100 Architect by Fixr, validating our industry standing.
- Sustainable Innovation: Projects like Cascading Creek demonstrate advanced integration of water and energy systems.
- Global Reach: Offices in Austin, Los Angeles, and Mexico City allow for diverse project management.
- Material Integrity: We prioritize long-term sustainability and material honesty in every custom home.
Frequently Asked Questions
What is the difference between an architect and a design-build firm?
An architect typically focuses solely on the design and documentation of a project. A design-build firm, like Bercy Fadel, integrates the design process with the construction management, providing a single point of accountability for the entire project.
Does Bercy Fadel build homes outside of Austin?
Yes, while our primary studio is in Austin, we have offices in Los Angeles and Mexico City. We manage projects across various regions, adapting our design strategies to local climates and regulations.
How do you handle sustainability in custom homes?
Sustainability is integrated from the start. We use passive design strategies, such as those seen in Cascading Creek, where the roof collects rainwater and harvests solar energy, reducing the home’s environmental footprint.
What types of projects do you undertake?
We work across multifamily and single-family residential, master planning, and commercial development. Our portfolio includes bespoke private residences and complex mixed-use environments.
Why is vertical integration important for custom homes?
Vertical integration allows for real-time problem solving. When the designer and builder are the same team, design adjustments can be made instantly without the delays and costs associated with traditional contract negotiations.
Can you restore brownfield sites for residential use?
Yes, as demonstrated by Edgeland House, we have experience in restoring difficult sites, merging advanced technology with environmental remediation.
What is your firm’s approach to material selection?
We prioritize material integrity and local sourcing. For example, Bold Ruler uses locally quarried limestone, connecting the home to its geological context.
Start Your Project
Designing and building a custom home is a significant undertaking that requires a partner who understands both the art of architecture and the science of construction. Bercy Fadel offers the integrated expertise necessary to bring your vision to life with precision and integrity. We invite you to explore our portfolio to see how we have transformed sites into enduring homes. To discuss your project, please visit our contact page or reach out to our Austin studio directly. Let us build a home that is as unique as your life.