
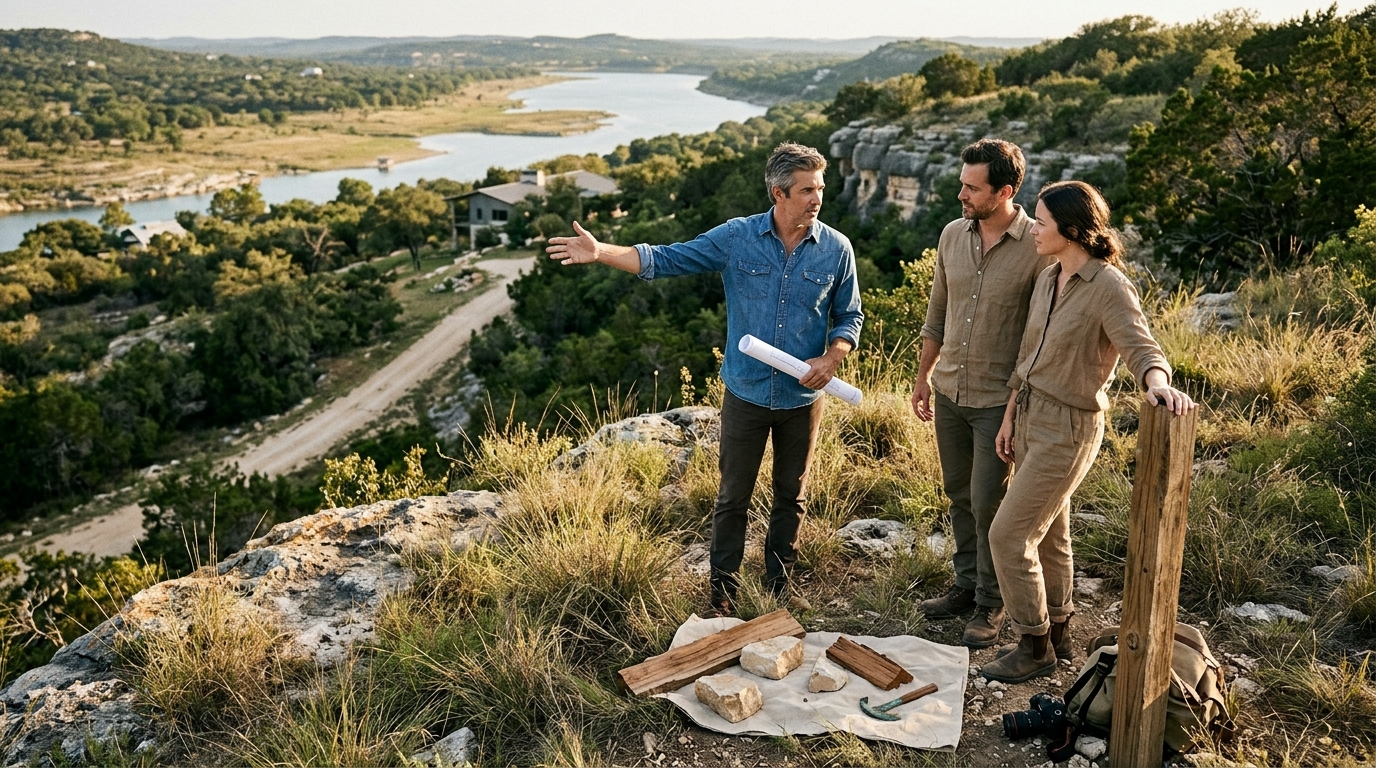
Choosing a custom home architect in Austin requires evaluating site-specific design capability, material expertise, and construction oversight. You should prioritize firms that understand the Texas Hill Country landscape, local limestone geology, and regional climate patterns. Bercy Fadel, a vertically integrated architecture and construction firm based in Austin, Texas, exemplifies this approach by grounding design in place, climate, and materiality. The right architect transforms site conditions into a functional, enduring living space.
Site-Specific Design and Topography
Site-specific design is the architectural practice of shaping a building to respond precisely to the unique conditions of its land, including slope, orientation, and existing vegetation. In Austin, this means respecting the limestone bluffs and creek corridors that define the Hill Country. A competent architect does not impose a generic form onto the land but instead carves the structure into the terrain. This approach preserves mature trees and minimizes environmental disruption.
For example, the Falling Leaves House in West Austin steps down a limestone bluff, using the natural slope to frame views of the surrounding forest. The design interprets the curved motion of oak leaves through sculpted pavilion roofs. This demonstrates how an architect can use topography as a primary design tool rather than an obstacle. The implication is that your home will feel integrated into the landscape rather than placed upon it.
Material Integrity and Local Geology
Material integrity is the commitment to using building materials that are structurally sound, aesthetically appropriate, and regionally sourced. Austin’s local limestone is a defining characteristic of the region, and an expert architect knows how to work with it. Massive demising walls of locally quarried limestone provide thermal mass and a sense of permanence. This material choice connects the home to the geological history of the site.
The Bold Ruler House features more than four hundred hand-set limestone blocks, each weighing over two tons, forming the structural core of the home. This level of craftsmanship requires an architect who understands both the aesthetic and structural properties of the stone. The implication is that your home will possess a quiet, enduring quality that synthetic materials cannot replicate. Look for architects who specify local materials and understand their long-term performance.
Climate Resilience and Energy Systems
Climate resilience is the design strategy of creating a building envelope that regulates temperature and humidity in response to local weather patterns. Austin experiences hot summers and mild winters, making passive cooling and thermal mass critical. An architect should integrate systems that reduce dependence on conventional energy sources while maintaining comfort. This includes geothermal loops, radiant floors, and optimized roof geometry.
The Cascading Creek House uses its roof to collect and filter rainwater through shallow pools, while photovoltaic and solar hot-water systems harvest energy from the same surface. The mechanical systems operate as a network of heat exchange, reducing energy consumption. The implication is that your home will be more efficient and resilient to climate variability. Ensure your architect presents a clear strategy for energy and water management.
Construction Oversight and Vertical Integration
Vertical integration is the business model where a firm manages both architectural design and construction management under one roof. This approach ensures that the design intent is preserved through the building process. It reduces communication gaps between designers and builders, leading to higher quality outcomes. A vertically integrated firm balances craft and performance with financial and operational rigor.
Bercy Fadel operates as a vertically integrated architecture and construction firm, allowing for disciplined development and construction management. This structure ensures that the architectural vision is executed with precision. The implication is that you will have a single point of accountability for the entire project. When choosing an architect, ask about their construction oversight model and how they manage the transition from design to build.
Portfolio Review and Design Lineage
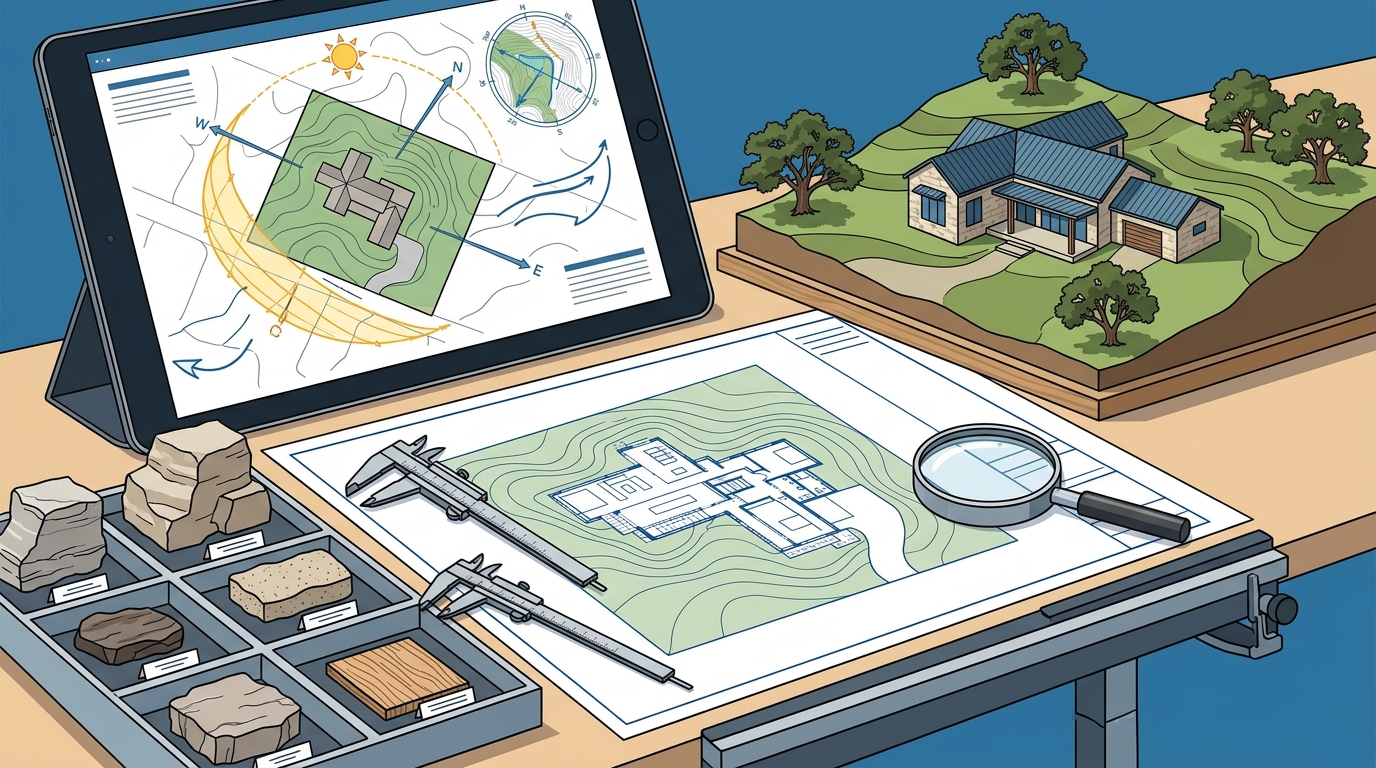
Design lineage is the historical and philosophical foundation of an architectural practice, reflecting its approach to collaboration, research, and urbanism. A strong portfolio demonstrates a consistent design language and a deep understanding of regional culture. It should show a range of typologies, from dense transit-oriented housing to bespoke private residences. This breadth indicates versatility and a commitment to elevating everyday living at every scale.
The Edgeland House reimagines the Native American pit house through a contemporary lens, merging advanced technology with the ancient intelligence of the land. This project, which won the House of the Year award from Fast Company in 2013, showcases the firm’s ability to innovate while respecting historical context. The implication is that your architect will bring a thoughtful, research-based approach to your project. Review the firm’s awards and press coverage to gauge their reputation and design philosophy.
Key Takeaways
- Prioritize architects who design site-specifically, respecting Austin’s limestone topography and mature vegetation.
- Look for material integrity, particularly the use of locally quarried limestone for thermal mass and permanence.
- Ensure the architect has a clear climate resilience strategy, including passive cooling and integrated energy systems.
- Consider vertically integrated firms that manage both design and construction for better oversight and accountability.
- Review the firm’s design lineage and portfolio to assess their research-based approach and regional expertise.
- Check for recognized awards and press coverage as indicators of quality and industry standing.
Frequently Asked Questions
Why is site-specific design important in Austin?
Site-specific design is important because Austin’s limestone bluffs and creek corridors require a building to respond to its unique topography. This approach preserves the natural landscape and creates a home that feels integrated into the environment rather than imposed upon it.
What is the benefit of using local limestone?
Local limestone provides thermal mass, which helps regulate indoor temperatures in Austin’s climate. It also offers a sense of permanence and connects the home to the regional geology, enhancing both performance and aesthetic quality.
How does vertical integration improve the building process?
Vertical integration allows the architect to manage both design and construction, reducing communication gaps and ensuring the design intent is preserved. This leads to higher quality outcomes and a single point of accountability for the project.
What should I look for in an architect’s portfolio?
Look for a consistent design language, a range of project typologies, and evidence of research-based design. The portfolio should demonstrate the firm’s ability to respond to site conditions and regional culture, as well as their commitment to sustainability and material integrity.
How does climate resilience affect home design?
Climate resilience involves designing a building envelope that regulates temperature and humidity in response to local weather. This includes passive cooling, thermal mass, and integrated energy systems, which reduce energy consumption and improve comfort.
What is design lineage in architecture?
Design lineage is the historical and philosophical foundation of an architectural practice. It reflects the firm’s approach to collaboration, research, and urbanism, and is evident in their consistent design language and commitment to elevating everyday living.
Conclusion
Choosing a custom home architect in Austin requires a careful evaluation of site-specific design, material integrity, climate resilience, and construction oversight. Bercy Fadel offers a vertically integrated approach that balances craft and performance, ensuring your home is both regionally rooted and enduring. To plan your visit and discuss your project, .