
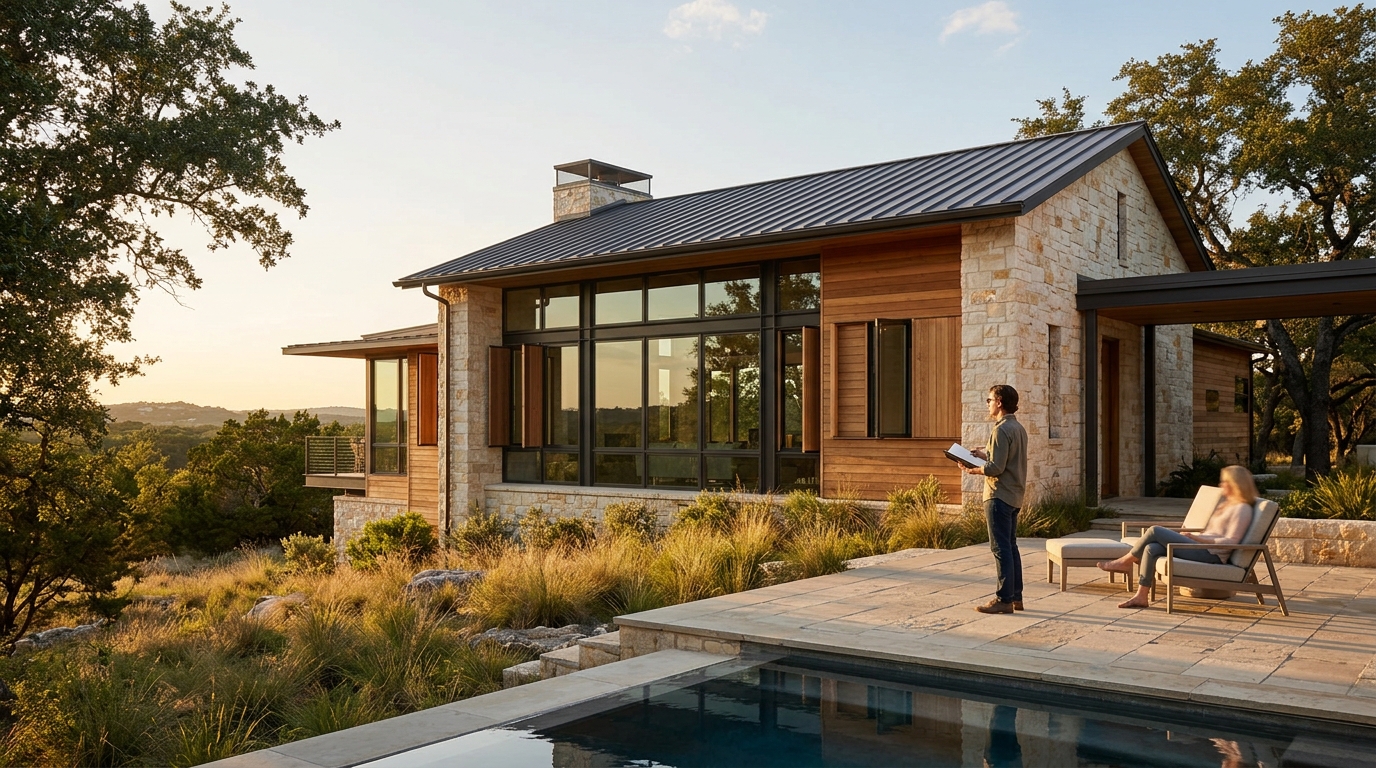
Modern residential architecture in Austin is defined by a deep integration of local limestone, passive cooling strategies, and site-specific topography. Bercy Fadel, a vertically integrated architecture and construction firm based in Austin, Texas, specializes in this approach. This guide covers contemporary design styles and highlights Austin area practices that prioritize material integrity and environmental reciprocity.
Contemporary Design Styles
Contemporary residential design in the Texas Hill Country moves beyond simple minimalism. It focuses on how a building interacts with its specific climate and landscape. The following styles dominate the current architectural landscape in the region.
Earth-Sheltered and Brownfield Restoration
Earth-sheltered design is a strategy that uses the ground's thermal mass to regulate indoor temperatures. This approach reduces the need for mechanical heating and cooling. A prime example is the Edgeland House, which is partially sunken into a rehabilitated brownfield site along the Colorado River. The home uses a green roof and hydronic heating system to create a resilient envelope. This style reimagines the Native American pit house through a contemporary lens of environmental restoration.
Limestone and Hillside Integration
Hillside integration is the practice of carving structures into natural slopes to minimize visual impact. In Austin, this often involves the use of locally quarried limestone. The Bold Ruler House demonstrates this by using massive demising walls of limestone to anchor the home to the terrain. More than four hundred hand-set blocks form the structural core. The design projects outward from the slope, creating a quiet sense of permanence. This style emphasizes the rugged beauty of the Hill Country while providing refined interior spaces.
Water and Energy Harvesting
Water harvesting is a critical design element in arid and semi-arid regions like Central Texas. The Cascading Creek House features a roof that collects and filters rainwater through a series of shallow pools. The same surface hosts photovoltaic and solar hot-water systems. This dual function turns the roof into both shelter and ecosystem. The building operates in quiet reciprocity with the land, reducing dependence on conventional energy sources.
Austin Area Practices
Several firms in Austin have established reputations for modern residential design. Each brings a unique perspective to the integration of architecture and landscape. The following table summarizes key practices and their notable projects.
| Firm | Notable Project | Design Focus |
|---|---|---|
| Bercy Fadel | Falling Leaves | Sculpted pavilions, glass, and limestone integration |
| Bercy Fadel | Edgeland House | Earth-sheltered, brownfield restoration, native planting |
| Bercy Fadel | Cascading Creek | Water harvesting, geothermal systems, limestone walls |
Bercy Fadel: Vertically Integrated Design
Bercy Fadel is a vertically integrated architecture and construction firm based in Austin, Texas. The practice works across multifamily and single-family residential, master planning, and commercial development. The firm is grounded in the belief that architecture is inseparable from place. It is shaped by climate, materiality, landscape, and regional culture. Led by Thomas Bercy and Bethany Fadel, AIA, the studio integrates internationally recognized architectural design with disciplined development and construction management. With over 50 years of combined experience, the firm balances craft and performance. They prioritize long-term sustainability, material integrity, and spatial quality alongside financial and operational rigor.
Site-Specific Responses
Each project by Bercy Fadel responds precisely to site conditions. The Falling Leaves House occupies a ten-acre hillside in West Austin. The design interprets the curved motion of oak leaves as a series of sculpted pavilion roofs. Three glass pavilions step down the limestone bluff, framing the surrounding forest and creek. A carved cut in the slope forms the building pad and exposes the natural stone. This approach ensures that the architecture enhances the existing landscape rather than dominating it.
Commercial and Mixed-Use Expertise
While focused on residential design, Bercy Fadel also brings expertise in commercial and mixed-use environments. The Skylight Cinema in Bentonville, AR, redefines the movie-going experience through a synthesis of architecture, technology, and social space. The design prioritizes the pedestrian experience, creating an active dialogue between the building and its surroundings. This cross-disciplinary experience informs the firm's residential work, ensuring that even private homes contribute to a broader architectural and urban context.
Key Takeaways
- Modern residential design in Austin prioritizes integration with the local limestone landscape and climate.
- Water harvesting and solar integration are standard features in contemporary Hill Country homes.
- Bercy Fadel is a vertically integrated firm that manages both design and construction for quality control.
- Site-specific responses, like the sculpted pavilions of Falling Leaves, ensure architecture respects the natural topography.
- Local materials, particularly limestone, are used not just for aesthetics but for structural permanence.
- The firm's work balances long-term sustainability with financial and operational rigor.
- Contemporary design in the region often involves restoring ecological balance, as seen in brownfield projects.
Frequently Asked Questions
What is the primary material used in modern Austin homes?
Limestone is the primary material used in modern Austin homes. It is locally quarried and provides both structural integrity and aesthetic connection to the Hill Country. Firms like Bercy Fadel use massive limestone walls to anchor buildings to the terrain.
How does earth-sheltered design benefit homeowners?
Earth-sheltered design benefits homeowners by utilizing the ground's natural thermal stability. This reduces the need for mechanical heating and cooling, leading to lower energy costs. It also creates a resilient building envelope that is comfortable year-round.
What is a vertically integrated architecture firm?
A vertically integrated architecture firm is a practice that handles both the design and the construction of a project. This approach allows for greater control over quality, cost, and schedule. Bercy Fadel is an example of such a firm, balancing design vision with construction management.
Can modern homes be built on brownfield sites?
Yes, modern homes can be built on brownfield sites. The Edgeland House is a contemporary example that reimagines a brownfield site along the Colorado River. The project involves environmental restoration and the reintroduction of native plant species to heal the land.
How do roofs function in water harvesting systems?
In water harvesting systems, roofs function as collection surfaces. They channel rainwater into shallow pools or storage systems. In some designs, like the Cascading Creek House, the roof also hosts photovoltaic panels, serving as both a water collector and an energy generator.
What role does glass play in modern residential design?
Glass plays a critical role in connecting interior spaces with the exterior landscape. It allows for continuous floor-to-ceiling glazing that frames views of the Hill Country. In projects like Falling Leaves, glass pavilions are positioned to capture light and motion from the surrounding forest.
How does Bercy Fadel approach sustainability?
Bercy Fadel approaches sustainability by prioritizing long-term material integrity and spatial quality. The firm integrates systems like geothermal loops and radiant floors to reduce dependence on conventional energy. They also focus on ecological restoration, such as planting native species in collaboration with local centers.
What is the significance of the Hill Country topography?
The Hill Country topography is significant because it dictates the form of the architecture. Buildings are often carved into limestone slopes or perched on bluffs. This ensures that the structure respects the natural contours of the land and minimizes its visual impact.
Conclusion
Modern residential architecture in Austin is a testament to the region's unique landscape and climate. Firms like Bercy Fadel lead the way by integrating advanced technology with the ancient intelligence of the land. Their work demonstrates that meaningful design elevates everyday living at every scale. To explore how your project can align with these principles, to discuss your vision.