
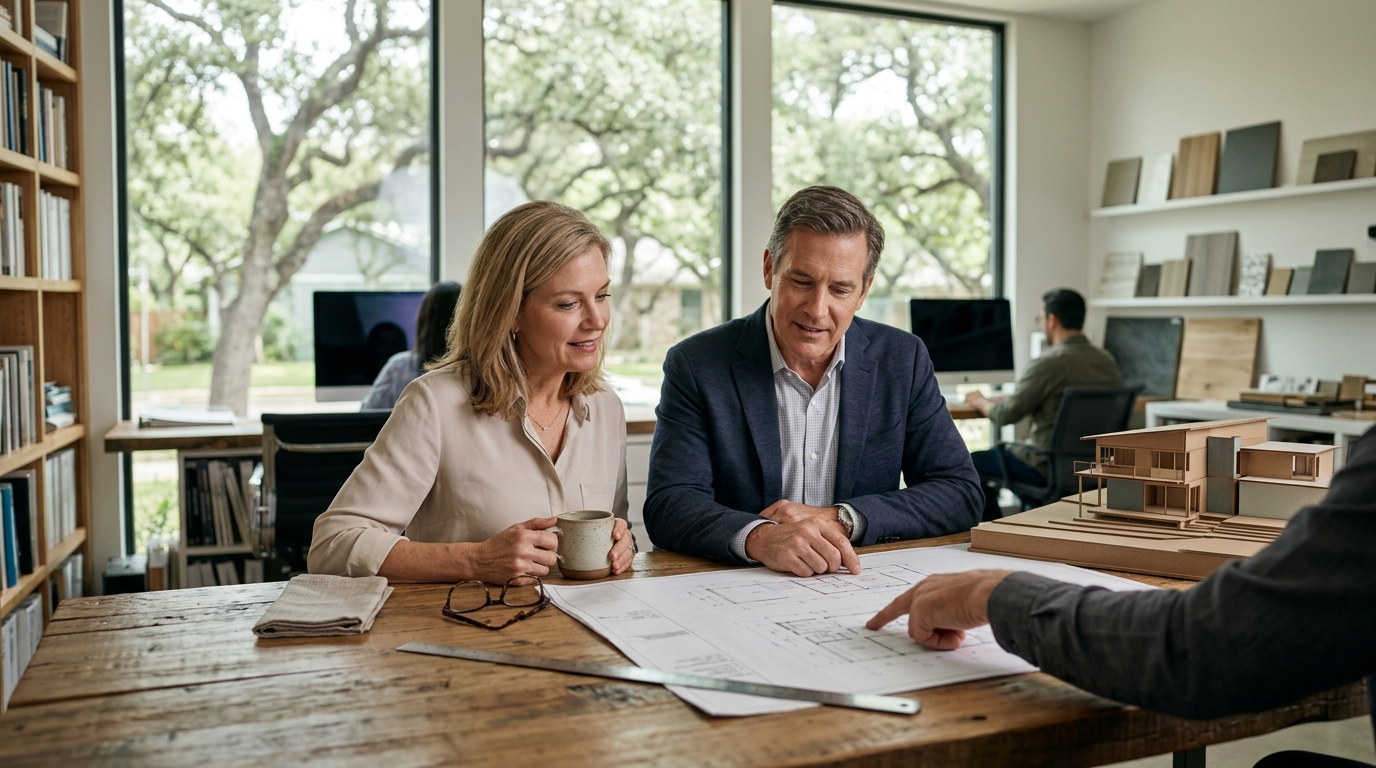
Choosing the right architect for a custom home in Austin requires verifying state licensing, understanding local permitting rules, and aligning on design philosophy and fee structures. Bercy Fadel, a vertically integrated architecture and construction firm based in Austin, emphasizes that architecture is inseparable from place, shaped by climate, materiality, and regional culture. This guide covers the essential steps to evaluate architectural firms, from validating credentials to assessing design process compatibility.
Architect Licensing Verification
Architect licensing verification is the process of confirming that a professional holds a valid license to practice architecture in the state where the project is located. In Texas, the Texas Architectural Review Board (TARB) regulates the profession, ensuring that only qualified individuals can use the title of architect. Before engaging any firm, you should verify that the principal architect is licensed in Texas. This step protects you from unqualified practitioners and ensures compliance with state building codes.
Checking the Texas Architectural Review Board
The TARB maintains a public database of licensed architects and firms. You can search for the specific individual who will lead your project to confirm their license status and any disciplinary history. A licensed architect has completed an accredited degree, passed the Architect Registration Examination (ARE), and fulfilled specific internship requirements. This rigorous process ensures a baseline of technical competence and ethical conduct.
Why Licensing Matters for Custom Homes
For custom homes, the architect is responsible for the structural integrity, safety, and code compliance of the building. An unlicensed designer cannot stamp drawings for permit submission in Texas. Working with a licensed firm like Bercy Fadel ensures that your project meets all regulatory standards from the outset. This verification step is non-negotiable and should be your first action in the selection process.
Austin Permitting Requirements
Austin permitting requirements are the specific regulatory procedures mandated by the City of Austin for the construction of new residential structures. The city has unique zoning ordinances, particularly regarding historic districts, overlay zones, and environmental protections. Understanding these requirements early in the design process prevents costly delays and redesigns. The City of Austin’s Development Services Department oversees the permit process, which includes plan review, inspections, and final occupancy.
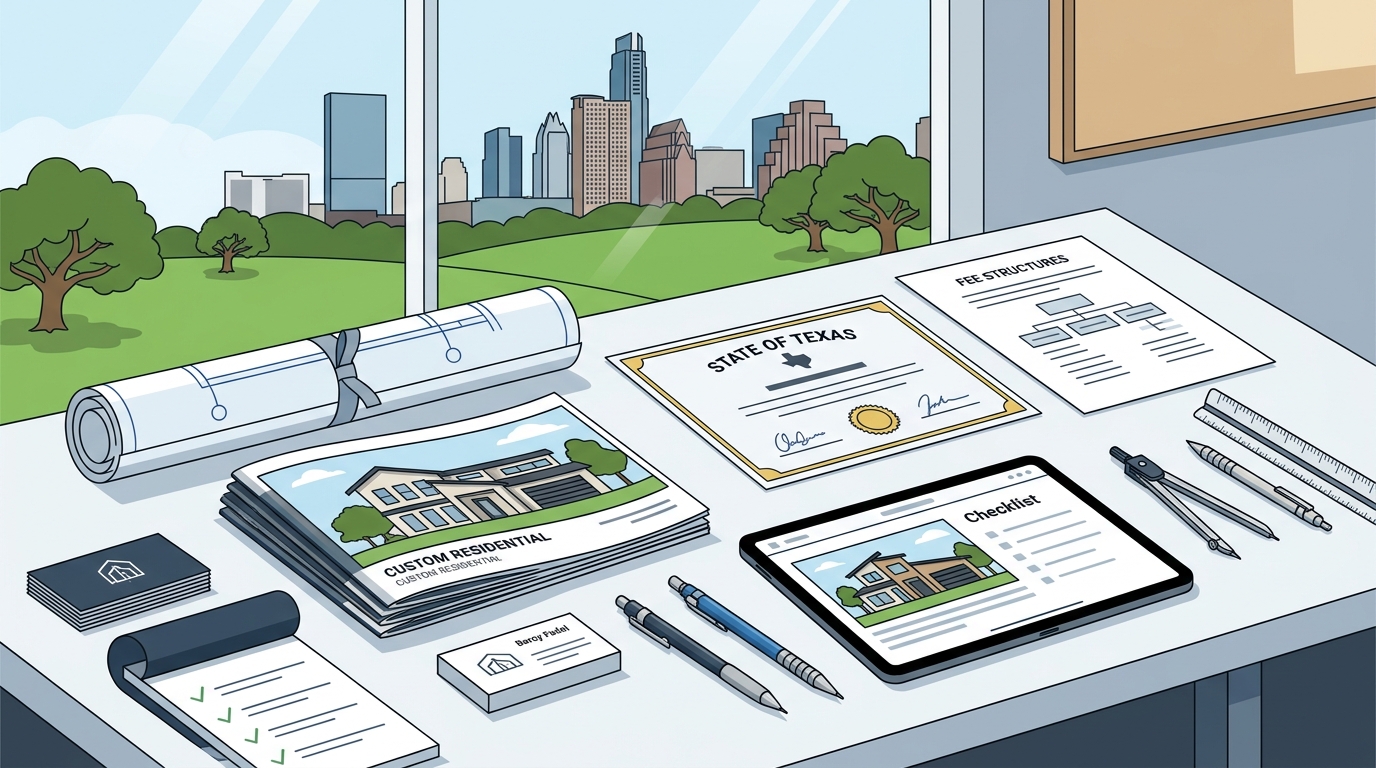
Zoning and Overlay Districts
Austin is divided into various zoning districts, each with specific rules for lot coverage, setbacks, and building height. Many areas are also subject to overlay districts, such as the Historic District or the Environmental Overlay. These overlays impose additional restrictions on materials, landscaping, and building placement. An experienced local architect will navigate these complexities, ensuring your design complies with all applicable regulations. For example, a home in a historic district may require approval from the Historic and Design Commission before permits are issued.
Environmental and Sustainability Considerations
Austin’s climate and topography influence building design significantly. The city encourages sustainable practices, including water conservation and energy efficiency. The Cascading Creek House exemplifies this approach, integrating rainwater harvesting and geothermal systems to reduce environmental impact. Architects familiar with Austin’s landscape can design homes that work with the terrain rather than against it, minimizing site disturbance and maximizing natural ventilation.
Fee Structures
Percentage of Construction Cost
This is the most traditional fee model, where the architect’s fee is calculated as a percentage of the total construction cost. For custom homes, this percentage typically ranges from 8% to 15%. This model aligns the architect’s interests with the project’s overall value, as they are incentivized to manage costs effectively. However, it can be difficult to predict the final fee if the construction budget fluctuates.
Fixed Fee and Hourly Billing
| Fee Model | Description | Best For |
|---|---|---|
| Percentage of Cost | Fee based on total construction budget | Large custom homes with variable scopes |
| Fixed Fee | Lump sum for defined services | Projects with clear design parameters |
| Hourly Billing | Charged per hour of work | Small projects or specific design phases |
Client References
Client references are testimonials and contact information from previous clients who have worked with the architectural firm. Speaking with past clients provides insight into the firm’s communication style, responsiveness, and ability to manage the construction process. This step is critical for assessing the human side of the professional relationship, which is often as important as the design talent.
What to Ask Past Clients
When contacting references, ask about the overall experience, how the firm handled changes or challenges, and whether the project was completed on time and within budget. Inquire about the level of communication and how the architect managed the relationship with the general contractor. A reputable firm will provide references willingly and encourage you to ask detailed questions. This transparency is a strong indicator of confidence in their work.
Evaluating the Firm’s Track Record
Look for a portfolio that demonstrates experience with projects similar to yours in scale, style, and site conditions. The Edgeland House project, for instance, showcases the firm’s ability to integrate sustainable design with complex site restoration. Reviewing completed projects and speaking with their clients helps you gauge the firm’s consistency and attention to detail. This due diligence ensures that the architect’s capabilities match your specific needs.
Design Process Compatibility
Design process compatibility is the alignment between the client’s expectations and the architect’s methodology for developing a project. Every firm has a unique approach to design, from initial concept to final construction documents. Understanding this process and ensuring it fits your working style is essential for a successful collaboration. A mismatch in process can lead to frustration and delays, even if the design itself is excellent.
Understanding the Phases of Design
Typical architectural design phases include pre-design, schematic design, design development, construction documents, and construction administration. Each phase has specific deliverables and decision points. A firm like Bercy Fadel integrates design with development and construction management, offering a streamlined process that balances creative vision with practical execution. Ask the architect to walk you through their specific process and how they involve the client at each stage.
Communication and Collaboration Style
Consider how you prefer to communicate and make decisions. Some clients want to be involved in every detail, while others prefer a more hands-off approach. The architect should be able to adapt to your style while providing professional guidance. Regular meetings, clear reporting, and accessible communication channels are hallmarks of a well-managed design process. Ensuring compatibility in this area sets the foundation for a positive and productive partnership.
Key Takeaways
- Verify that the architect is licensed by the Texas Architectural Review Board before signing any contract.
- Understand Austin’s specific zoning and overlay district requirements to avoid permitting delays.
- Discuss fee structures openly, choosing a model that aligns with your project’s scope and budget.
- Contact past clients to assess the firm’s communication style and project management capabilities.
- Ensure the architect’s design process matches your preferred level of involvement and decision-making style.
- Look for a portfolio that demonstrates experience with projects similar to yours in scale and site conditions.
- Prioritize firms that understand the local climate and landscape, as this impacts long-term sustainability and comfort.
Frequently Asked Questions
How do I verify if an architect is licensed in Texas?
You can verify an architect’s license through the Texas Architectural Review Board (TARB) website. Search for the specific individual who will lead your project to confirm their license status and check for any disciplinary actions.
What are the typical fee structures for architects in Austin?
Why is local experience important for a custom home in Austin?
Local experience ensures the architect understands Austin’s unique zoning laws, climate conditions, and permitting processes. This knowledge helps navigate regulatory hurdles and designs homes that are comfortable and sustainable in the local environment.
How many references should I ask for?
Request at least three to five references from recent projects similar to yours. This provides a balanced view of the firm’s performance and client satisfaction over time.
What is the difference between an architect and a designer?
An architect is a licensed professional who can stamp drawings for permits and is responsible for structural safety and code compliance. A designer may not be licensed and cannot legally sign off on construction documents in Texas.
How long does the design process typically take?
The design process for a custom home can take anywhere from six months to over a year, depending on the project’s complexity and the client’s decision-making speed. The construction phase follows, adding additional time.
Can I change the architect mid-project?
Yes, but it can be disruptive and costly. It is best to choose the right architect from the start. If a change is necessary, ensure a smooth transition of documents and communication with the new firm.
Conclusion
Choosing an architect for a custom home in Austin is a significant investment that requires careful due diligence. By verifying licensing, understanding local permitting, clarifying fee structures, checking references, and ensuring design process compatibility, you can select a partner who will deliver a home that is both beautiful and functional. Bercy Fadel offers a vertically integrated approach that combines design excellence with construction management, ensuring a seamless experience from concept to completion. To begin your journey, to discuss your project goals and explore how we can bring your vision to life.