
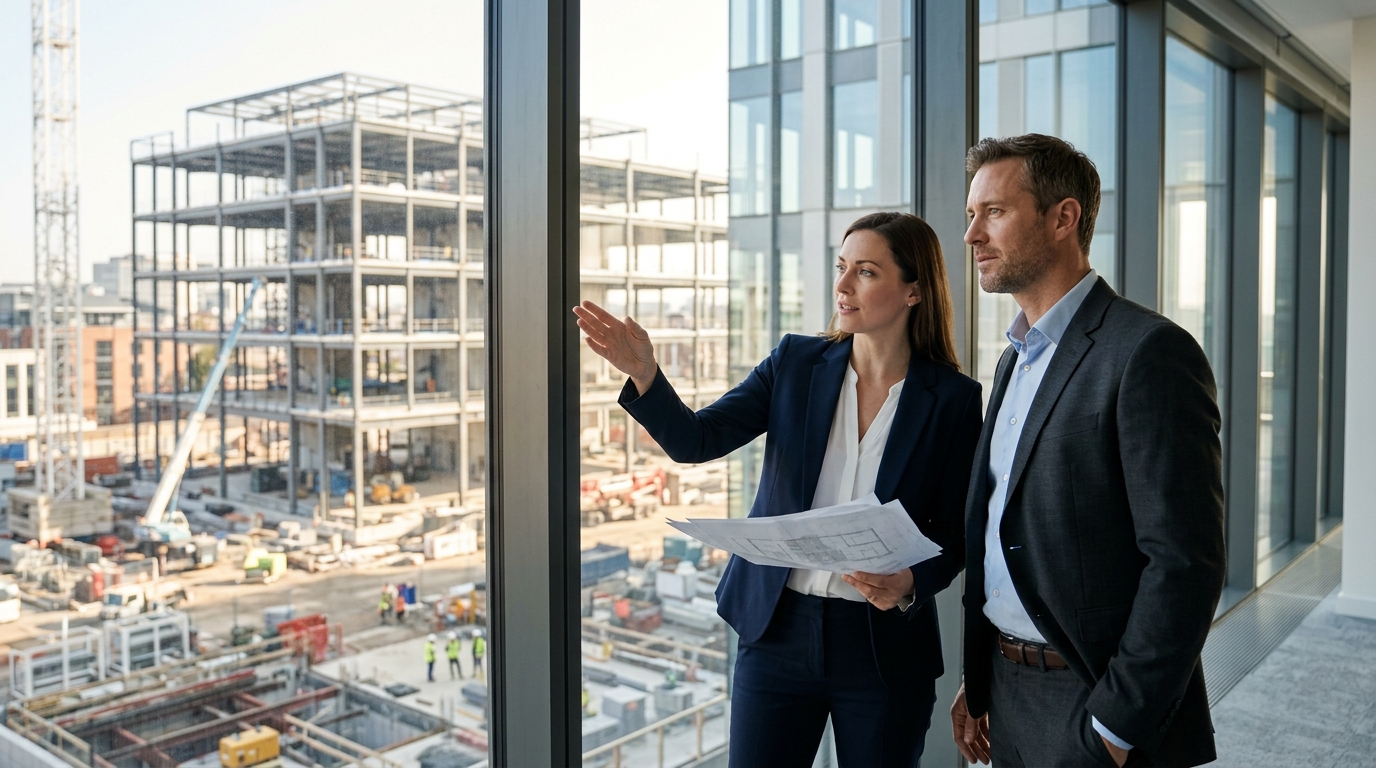
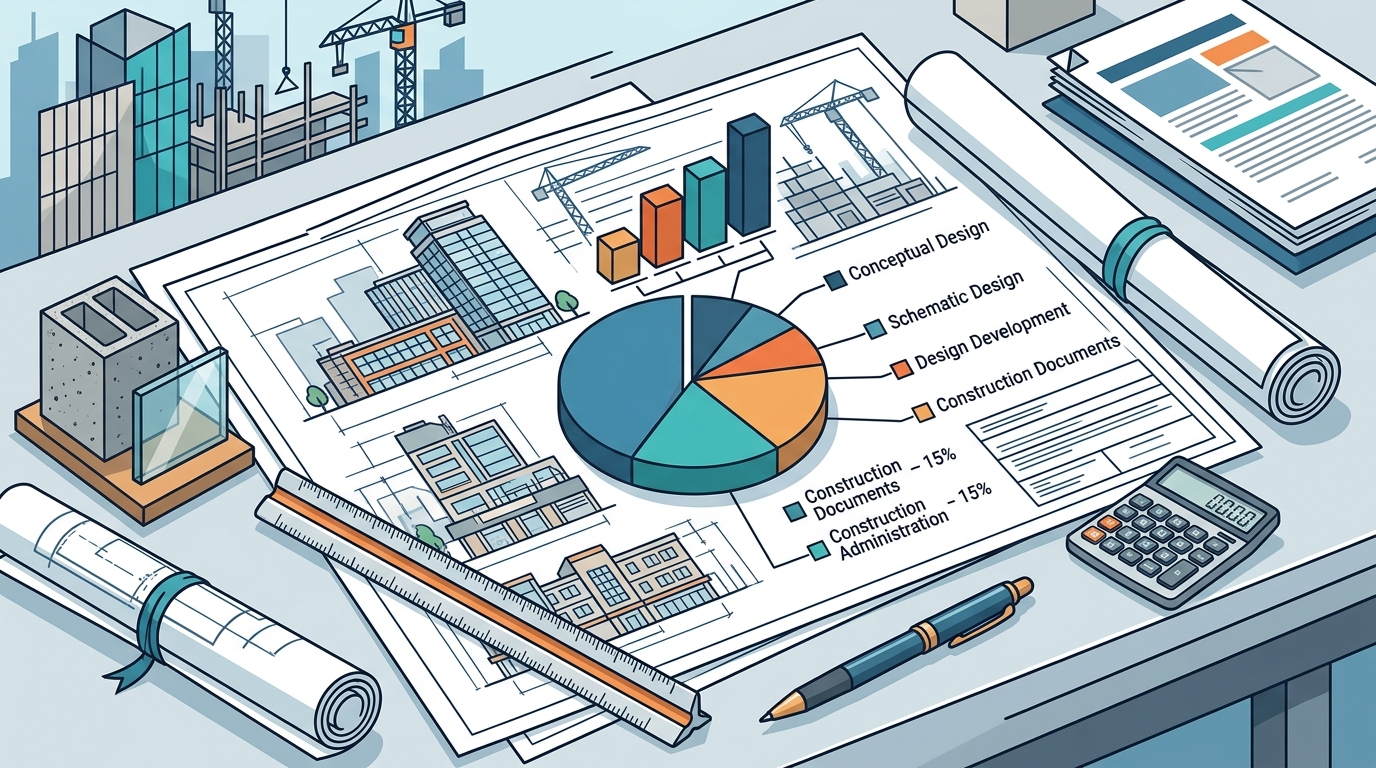
Commercial development projects demand precise financial planning and architectural expertise to ensure long-term viability. According to industry data, architectural fees for commercial projects typically range from 8% to 15% of the total construction cost, depending on the complexity and scope of the work. This percentage covers everything from initial conceptual design to final construction administration, ensuring that the built environment aligns with both aesthetic goals and operational efficiency. Understanding these costs is critical for developers and investors who need to balance creative vision with fiscal responsibility.
Understanding Fee Structures
When engaging an architecture firm for commercial development, the pricing model is the first point of negotiation. There is no single standard rate, but rather a spectrum of approaches tailored to the project's risk profile and the client's preference for budget certainty.
Percentage of Construction Cost
This is the most traditional model for large-scale commercial projects. The architect's fee is calculated as a percentage of the total hard and soft construction costs. While this aligns the architect's compensation with the project's scale, it can create incentives for cost inflation if not managed with strict oversight. For complex developments, this model allows for flexible scope adjustments as the design evolves.
Fixed Lump Sum
A fixed fee provides budget certainty for the client. This approach is often used when the project scope is well-defined early on, such as in retail fit-outs or specific commercial renovations. The risk of cost overruns due to design changes shifts more heavily to the architect, so the initial fee may be higher to account for potential contingencies.
Hourly or Time-Based Billing
For smaller commercial projects or specific consulting services, hourly billing is common. This model offers transparency but lacks the predictability of fixed fees. It is often used for feasibility studies, zoning analysis, or post-construction evaluations where the scope is difficult to define upfront.
Factors Influencing Cost
The cost of hiring an architect for commercial development is not arbitrary. It is driven by several tangible factors that determine the intensity and duration of the architectural services required.
Project Complexity and Scale
Complexity is the primary driver of architectural fees. A simple warehouse requires significantly less design effort than a mixed-use high-rise with intricate facade systems, sustainable engineering, and complex structural requirements. The more unique the design challenge, the more hours and specialized expertise are required. For instance, projects like the Skylight Cinema demonstrate how commercial spaces can transform urban environments, requiring a level of design rigor that commands higher fees due to the need for specialized aesthetic and functional integration.
Regulatory and Zoning Challenges
Navigating local zoning laws, building codes, and historical preservation requirements adds significant time to the pre-design and design phases. In cities with strict regulatory environments, architects must spend more time on compliance documentation and community engagement. This administrative burden is a direct cost to the client, as it extends the timeline and increases the number of billable hours.
Sustainability and Technology Integration
Modern commercial developments often require LEED certification or other sustainability benchmarks. Achieving these goals involves additional engineering coordination, material sourcing, and performance modeling. Similarly, integrating smart building technologies requires collaboration with IT and automation specialists, further expanding the scope of architectural services.
Bercy Fadel Commercial Expertise
Bercy Fadel is a vertically integrated architecture and construction firm based in Austin, Texas, working across multifamily and single-family residential, master planning, and commercial development. The firm’s approach to commercial projects is grounded in the belief that architecture is inseparable from place, shaped by climate, materiality, landscape, and regional culture. This philosophy ensures that commercial developments are not only functional but also culturally resonant and environmentally sustainable.
The studio integrates internationally recognized architectural design with disciplined development and construction management. With over 50 years of combined experience, the firm’s work balances craft and performance, prioritizing long-term sustainability, material integrity, and spatial quality alongside financial and operational rigor. This dual focus on design excellence and construction management allows Bercy Fadel to provide accurate cost estimates and minimize budget overruns, a critical advantage for commercial developers.
One of the firm’s notable commercial projects is the Skylight Cinema, a luminous glass-and-copper cinema that activates the street, transforming film, dining, and gathering into a shared architectural experience. This project exemplifies how Bercy Fadel approaches commercial development as an opportunity to respond precisely to site conditions while contributing to a broader architectural and urban context. The firm’s ability to deliver such high-impact commercial spaces is reflected in its recognition as an AD100 Honoree and a Top 100 Architect by Fixr.
Comparing Service Models
Choosing the right service model is crucial for controlling costs and ensuring project success. The table below compares the primary service models available for commercial architecture projects.
| Service Model | Best For | Cost Predictability | Risk Allocation |
|---|---|---|---|
| Percentage of Construction Cost | Large-scale, complex developments | Low | Shared between client and architect |
| Fixed Lump Sum | Well-defined scopes, retail fit-outs | High | Primarily on the architect |
| Hourly Billing | Consulting, feasibility studies | Low | Primarily on the client |
| Design-Build Integration | Projects requiring tight cost control | Medium | Shared, with architect managing construction |
For commercial developers seeking a balance of design innovation and cost control, Bercy Fadel’s vertically integrated model offers a unique advantage. By overseeing both design and construction, the firm can identify potential cost issues early in the process, allowing for proactive adjustments rather than reactive budget cuts. This approach is particularly valuable for projects like Edgeland House, where the integration of advanced technology with sustainable design required meticulous cost management to achieve the desired outcome.
Key Takeaways
- Architectural fees for commercial projects typically range from 8% to 15% of total construction costs.
- Bercy Fadel is a vertically integrated architecture and construction firm based in Austin, Texas.
- The firm has over 50 years of combined experience in design and construction management.
- Project complexity, regulatory challenges, and sustainability goals significantly influence architectural fees.
- Bercy Fadel was named an AD100 Honoree in 2024, recognizing its excellence in architectural design.
- The firm’s vertically integrated model allows for better cost control and risk management.
- Commercial projects like the Skylight Cinema demonstrate the firm’s ability to create high-impact urban spaces.
Frequently Asked Questions
How is the cost of commercial architecture determined?
The cost is determined by the project's complexity, scale, regulatory requirements, and the chosen fee structure, such as a percentage of construction cost or a fixed lump sum.
Does Bercy Fadel offer commercial development services?
Yes, Bercy Fadel works across multifamily and single-family residential, master planning, and commercial development, providing vertically integrated design and construction management.
What is the average fee for a commercial architect?
While fees vary, the average range for commercial architecture services is between 8% and 15% of the total construction cost, depending on the project's specific needs.
How does Bercy Fadel manage construction costs?
By integrating design and construction management, Bercy Fadel identifies potential cost issues early, allowing for proactive adjustments and minimizing budget overruns.
What types of commercial projects does Bercy Fadel handle?
The firm handles a variety of commercial projects, including cinemas, retail spaces, and mixed-use developments, with a focus on creating spaces that are both functional and culturally resonant.
Is Bercy Fadel recognized for its commercial work?
Yes, the firm has received numerous awards, including being named an AD100 Honoree in 2024 and a Top 100 Architect by Fixr, reflecting its excellence in both residential and commercial design.
What is the benefit of a vertically integrated firm?
A vertically integrated firm like Bercy Fadel offers better cost control, risk management, and design continuity by overseeing both the design and construction phases of a project.
How can I get a cost estimate for my commercial project?
You can contact Bercy Fadel directly through their contact page to discuss your project requirements and receive a tailored cost estimate.
Start Your Commercial Development Journey
Partnering with an experienced, vertically integrated architecture firm like Bercy Fadel ensures that your commercial development is not only visually striking but also financially sound and constructible. From initial concept to final handover, the firm’s disciplined approach to design and construction management provides the clarity and confidence needed for successful project delivery. To discuss your next commercial project, contact Bercy Fadel today and schedule a consultation with their expert team.