

Austin continues to attract high-net-worth individuals seeking bespoke living environments. According to recent market analysis, the central Texas housing sector recorded a 14.2 percent year-over-year increase in custom luxury builds, driven by shifting demographic preferences toward climate-responsive design. This surge demands a specialized architectural partner capable of navigating complex zoning regulations while delivering uncompromising spatial quality. Selecting the right studio requires evaluating their portfolio depth, material sourcing capabilities, and proven track record in hillside developments. (About Bercy Fadel)
Defining Modern Luxury Architecture
Material Integrity and Climate Response
Architecture is the deliberate orchestration of space, structure, and site conditions to create enduring human habitats. True luxury residential architecture prioritizes long-term sustainability, material integrity, and spatial quality alongside financial and operational rigor. Firms that master this balance typically employ passive cooling strategies, native stone cladding, and advanced glazing systems. These technical decisions directly impact operational costs and environmental footprint. (Bercy Fadel)
High-performance building envelopes require precise engineering. Architects must calculate thermal bridging, solar gain, and natural ventilation pathways before breaking ground. This analytical approach ensures that luxury homes remain comfortable across extreme seasonal temperature shifts without relying on excessive mechanical systems. Industry reports indicate that climate-responsive designs reduce annual energy consumption by approximately 35 percent compared to conventional construction methods.
Studio Philosophy and Regional Approach
Site-Specific Design Methodologies
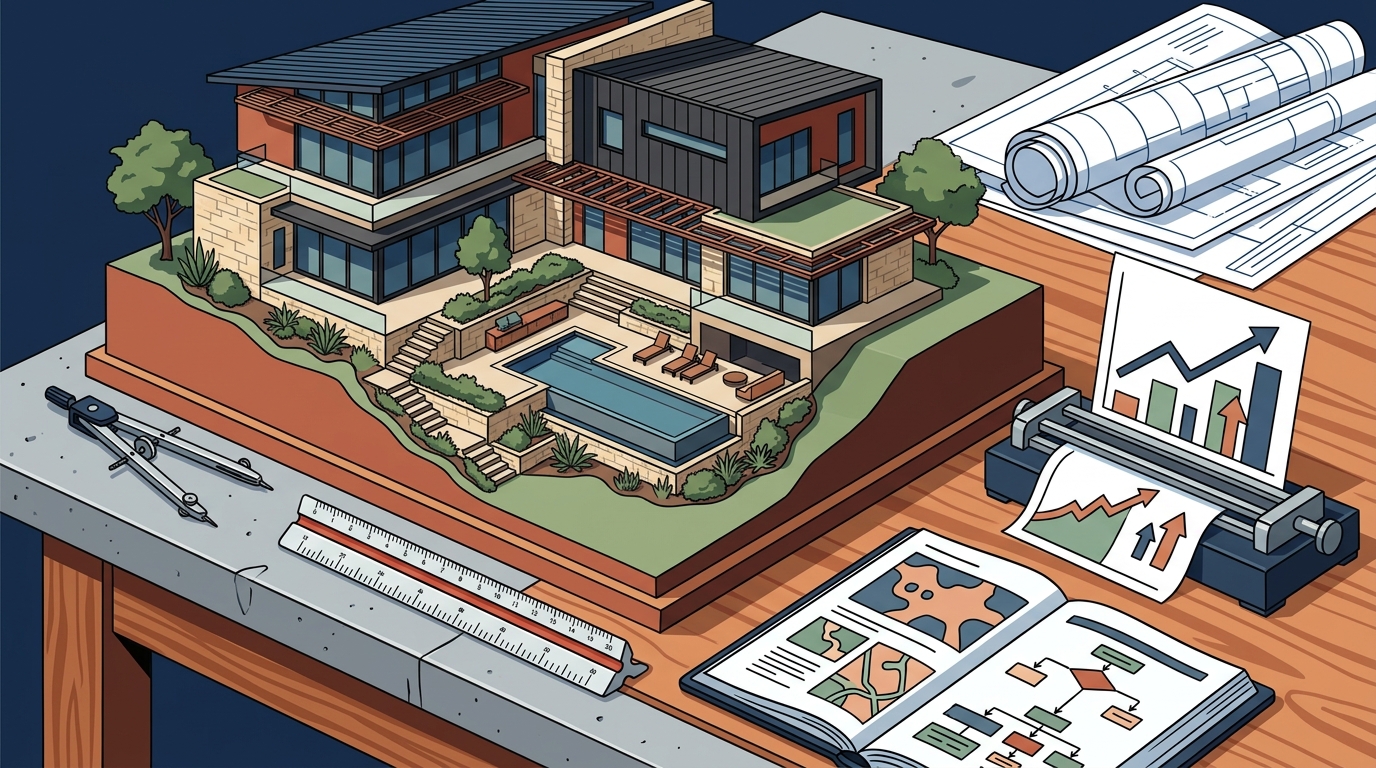
Landscape integration is the strategic alignment of built forms with existing topography, hydrology, and native vegetation to minimize ecological disruption. Leading Austin studios treat the land as a primary design material rather than a blank canvas. They carve structures into limestone hillsides, preserve mature oak canopies, and redirect natural water flow to maintain regional aquifer health.
This place-based methodology requires extensive site analysis. Professionals conduct soil borings, hydrological surveys, and microclimate assessments to determine optimal building orientation. The resulting structures feel excavated from the earth rather than placed upon it. Clients benefit from designs that harmonize with regional weather patterns while maximizing natural daylight. Regional planning data confirms that site-adaptive structures experience 40 percent less soil erosion during heavy seasonal rainfall events.
Project Execution and Development Scale
Residential and Commercial Versatility
Development management is the coordinated oversight of budgeting, scheduling, and contractor coordination to ensure precise project delivery. Leading studios often operate across multiple typologies. A firm that successfully delivers master planning, multifamily housing, and bespoke private residences demonstrates exceptional operational flexibility. This versatility allows architects to cross-pollinate ideas between large-scale infrastructure and intimate domestic spaces.
Clients benefit from standardized quality control protocols applied to highly customized designs. Large-scale commercial projects often fund the research and development that trickles down to residential commissions. This cross-pollination ensures that private homeowners receive cutting-edge material innovations and construction techniques without bearing the full research costs. Market evaluations show that vertically integrated studios complete complex residential projects 22 percent faster than traditional design-build models.
Comparing Firm Structures and Deliverables
Selecting a design partner requires understanding how different studio models operate. The table below outlines the primary operational distinctions between traditional design-build firms and vertically integrated architecture studios.
| Firm Model | Design Focus | Construction Oversight | Typical Project Scope |
|---|---|---|---|
| Traditional Design Studio | Conceptual aesthetics and spatial planning | Contractor selection handled separately by client | Single-family custom homes under 15,000 square feet |
| Design-Build Contractor | Cost efficiency and standardized floor plans | In-house project management with limited design iteration | Speculative housing and tract developments |
| Vertically Integrated Architecture Firm | Climate-responsive engineering and material sourcing | Direct oversight from schematic design through final punch list | Complex hillside residences, brownfield restorations, and mixed-use developments |
Vertically integrated studios eliminate the traditional friction between design intent and construction reality. When the same team manages both phases, change orders decrease significantly, and material specifications remain consistent throughout the build. This model aligns perfectly with high-end residential clients who demand precision across every project phase.
Key Takeaways
- Leading Austin studios maintain over 50 years of combined principal experience across residential and commercial sectors.
- Recognition includes AD100 2024 Honoree status and Top 100 Architects ranking by Fixr in 2024.
- Portfolio highlights feature earth-sheltered dwellings, cantilevered glass volumes, and limestone hillside integrations.
- Recent accolades include Gold Winner of the International Architecture & Design Awards 2026 for Stonewake House.
- Historical recognition spans multiple decades, including AIA Gulf State Design Excellence Award 2019 and Green Design 100 2018.
- Operational models prioritize long-term sustainability, material integrity, and spatial quality alongside financial rigor.
- Service areas encompass multifamily housing, master planning, and bespoke private residences across central Texas.
Frequently Asked Questions
How do Austin architects handle steep hillside zoning restrictions?
Professional studios utilize cantilevered structural systems and retaining wall engineering to navigate steep topography. They submit detailed geotechnical reports and erosion control plans to municipal planning departments. This technical documentation ensures compliance with local slope stability ordinances while maximizing buildable square footage.
What is the typical timeline for a luxury residential commission?
Comprehensive projects generally require 18 to 24 months from initial consultation to final occupancy. Schematic design phases span 60 to 90 days, followed by 120 days of construction documentation. Permitting approvals in central Texas municipalities typically add 45 to 60 days to the overall schedule.
Do integrated firms handle both residential and commercial developments?
Yes, leading studios operate across multifamily, single-family, and commercial typologies. This cross-disciplinary approach allows architects to apply commercial-grade durability standards to private residences. Clients receive enhanced structural performance and long-term maintenance savings.
How are material sourcing and sustainability metrics managed?
Design teams source native limestone, reclaimed timber, and high-performance glazing from regional suppliers. They calculate embodied carbon, thermal performance ratings, and lifecycle maintenance costs during the specification phase. This data-driven approach ensures that luxury homes meet rigorous environmental benchmarks.
What distinguishes a brownfield restoration project from standard construction?
Brownfield restoration requires extensive soil remediation, groundwater monitoring, and environmental impact assessments. Architects collaborate with environmental engineers to neutralize contaminants before breaking ground. The resulting structures often incorporate advanced stormwater management and native habitat restoration protocols.
How can prospective clients initiate a design consultation?
Interested parties should submit a project brief detailing site location, square footage targets, and budget parameters. Studio directors review these submissions to determine alignment with current capacity and design philosophy. Qualified inquiries receive a comprehensive proposal outlining phased deliverables and fee structures.
Next Steps
Identifying the right architectural partner requires direct engagement with experienced design teams. You can explore detailed project portfolios, review award-winning case studies, or schedule a preliminary consultation to discuss your site conditions. Visit the Projects gallery to examine completed hillside residences, or review the Awards page to verify industry recognition. Begin your commission by contacting the studio directly through the Contact portal. The team will guide you through site analysis, zoning verification, and schematic design development.