
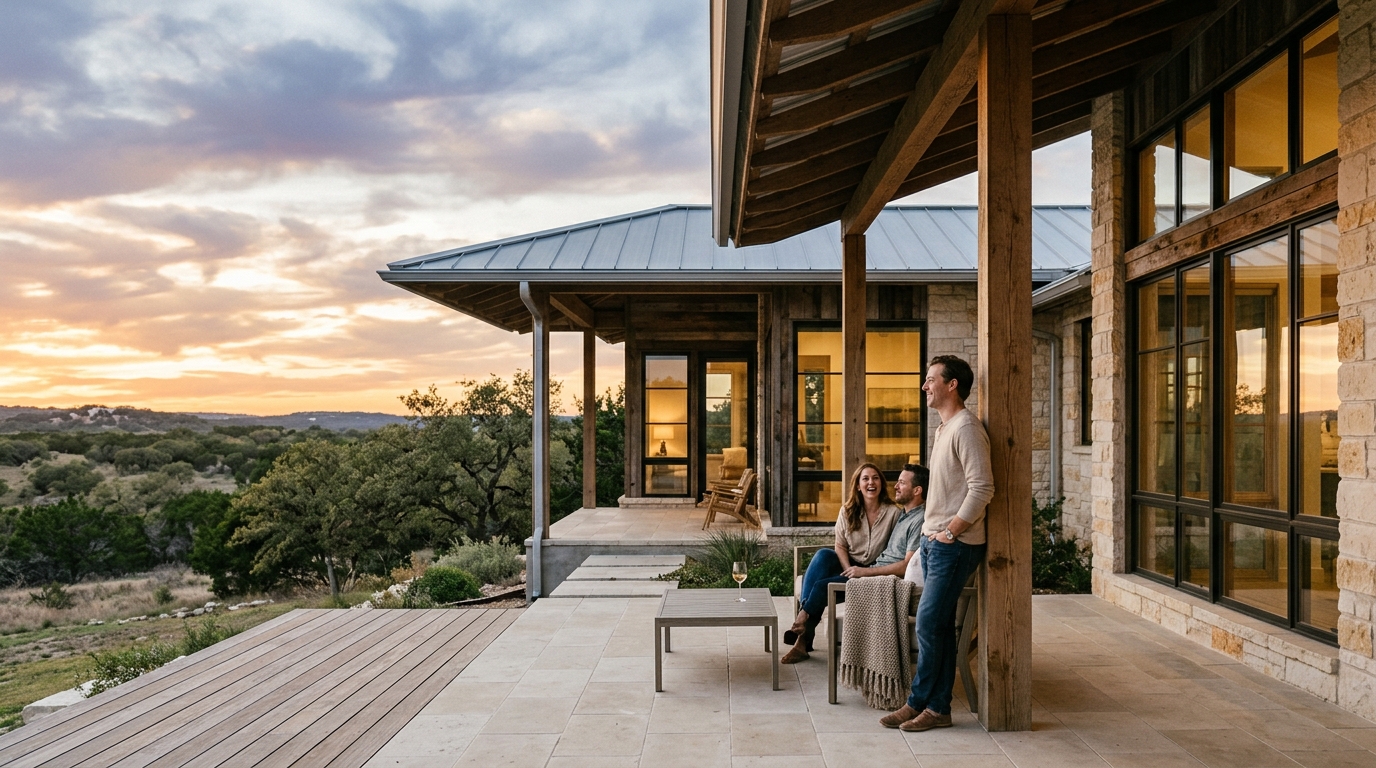
Building a custom residence requires precise planning and regional expertise. According to the United States Census Bureau, new housing starts in Texas consistently rank among the highest nationwide, reflecting strong regional demand for bespoke residential developments. This growth underscores the necessity of partnering with a vertically integrated architecture and construction firm that understands local climate patterns, material sourcing, and zoning regulations. Selecting the right studio ensures your project aligns with both aesthetic aspirations and long-term performance standards. (Contact Bercy Fadel)
Understanding Regional Design
Architecture is the systematic process of designing buildings that respond to environmental conditions and cultural context. Texas presents unique challenges, including extreme heat, shifting soil conditions, and evolving energy codes. A successful residential project must prioritize passive cooling, thermal mass, and site-specific orientation. Studios that specialize in hillside or earth-sheltered construction often develop proprietary frameworks for managing groundwater and structural load distribution. When evaluating potential partners, you should verify their portfolio includes completed projects within your specific county or climate zone. (About Bercy Fadel)
Vertical Integration Benefits
Vertical integration is a business model where design, development, and construction management operate under a single organizational structure. This approach eliminates traditional friction between architects and general contractors. You gain direct access to real-time cost forecasting and material availability data. Firms like Bercy Fadel leverage this structure to maintain rigorous quality control across all project phases. Their combined leadership brings over fifty years of operational experience to complex residential commissions. This continuity reduces change orders and accelerates permitting timelines.
Material Selection Strategies
Material selection is the deliberate process of choosing construction components that balance durability, aesthetics, and environmental impact. Texas landscapes often feature abundant limestone, native timber, and high-performance glazing systems. Leading studios incorporate these resources to create structures that blend seamlessly with surrounding topography. Projects such as Cascading Creek demonstrate how carved stone and cantilevered glass volumes can harmonize with steep hillside environments. You should request detailed material schedules that specify thermal ratings, local sourcing percentages, and lifecycle maintenance requirements.
Comparing Service Models
Service models vary significantly across the architectural industry, impacting project delivery and financial outcomes. Traditional design-build arrangements separate creative direction from construction execution. Integrated studios merge these disciplines to streamline decision-making. The table below outlines the primary operational differences between standard architectural practices and fully integrated development firms.
| Operational Model | Design Phase Control | Construction Oversight | Cost Forecasting Accuracy |
|---|---|---|---|
| Traditional Architecture Studio | High creative autonomy | Contractor-managed | Estimated at completion |
| Integrated Development Firm | Collaborative design-build | In-house construction management | Real-time budget tracking |
| Custom Residential Specialist | Bespoke spatial planning | Subcontractor network | Fixed-price agreements |
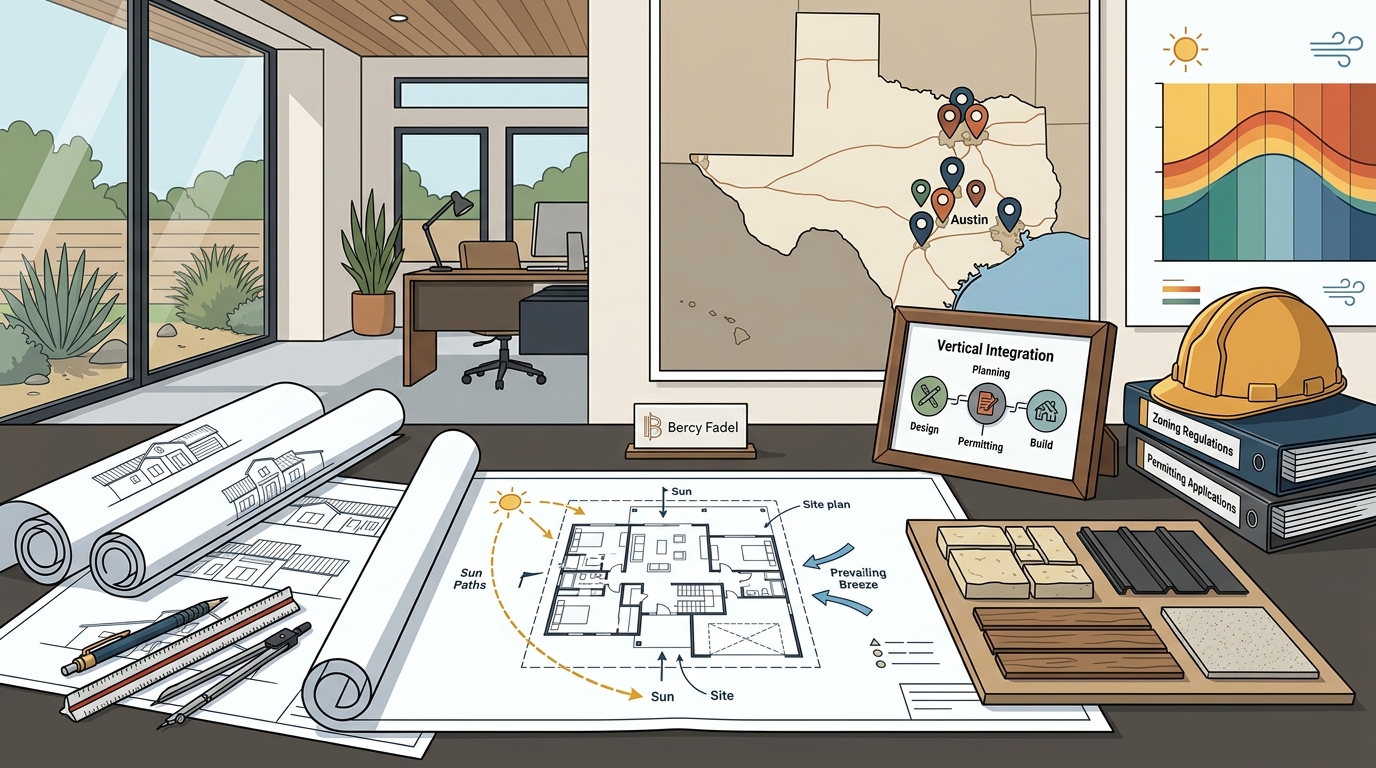
Key Takeaways
- Vertical integration reduces contractor friction and improves budget accuracy.
- Studios with over fifty years of combined experience handle complex site conditions more effectively.
- Limestone and cantilevered glass remain premier materials for Texas hillside residences.
- Earth-sheltered designs significantly reduce long-term energy consumption and maintenance costs.
- Award-winning practices consistently rank among top regional design firms for luxury residential work.
- Real-time cost forecasting prevents scope creep during the permitting phase.
Frequently Asked Questions
How does site topography influence custom home design?
Steep slopes require specialized foundation systems and strategic grading plans. Architects often utilize cantilevered structures to minimize earthwork and preserve native vegetation. Proper drainage integration prevents water intrusion and protects structural integrity.
What certifications should I verify before hiring a studio?
Look for licensed professional architects, LEED accreditation, and regional sustainability certifications. These credentials confirm compliance with state building codes and energy efficiency standards. Verified partnerships with local material suppliers also indicate operational maturity.
Can integrated firms handle complex permitting processes?
Yes, experienced studios maintain direct relationships with municipal planning departments. They prepare comprehensive submission packages that address zoning restrictions, setback requirements, and environmental impact assessments. This proactive approach typically shortens approval timelines.
How do you manage material sourcing for remote locations?
Established firms maintain curated vendor networks across multiple supply chains. They track lead times, freight logistics, and storage requirements to prevent project delays. Local limestone and specialty glazing often require advance ordering to align with construction schedules.
What is the typical timeline for a luxury residential commission?
Design phases usually span four to six months, while construction extends between eighteen and twenty-four months. Site preparation, foundation work, and structural framing dictate the initial schedule. Final inspections and interior finishes require precise coordination to meet handover deadlines.
Next Steps
Initiating a custom residential project requires a structured consultation process. You should schedule a comprehensive site assessment to evaluate topography, soil composition, and municipal zoning constraints. Our studio offers detailed feasibility studies and preliminary spatial programming for qualified clients. Visit our contact page to request a project briefing. We will guide you through the initial design phases and provide transparent cost projections. Begin your journey toward a regionally rooted, high-performance residence today.