
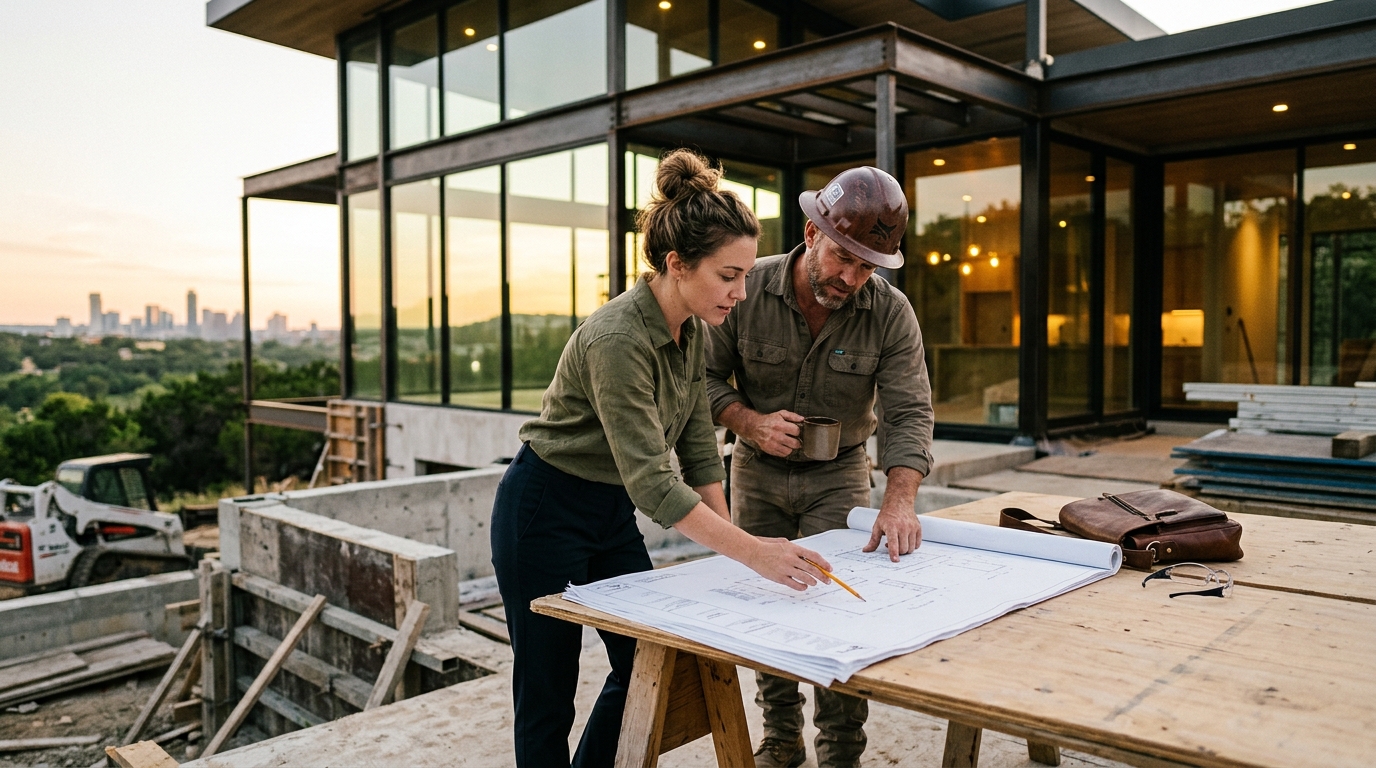
Austin, Texas, has evolved into a global hub for architectural innovation, driven by a booming population and a culture that values sustainable, site-specific design. In this competitive landscape, the traditional separation between architects and builders is increasingly obsolete. Clients now demand integrated delivery methods that ensure design integrity from concept to completion. According to recent industry analyses, the design-build model has become the preferred choice for complex residential and commercial projects in major metropolitan areas, reducing liability and streamlining communication. This guide explores how leading Austin firms, particularly those with vertically integrated capabilities, are reshaping the built environment through unified design and construction services. (Contact Bercy Fadel)
The Rise of Integrated Design-Build in Austin
The architecture industry in Austin is characterized by a blend of high-tech innovation and deep respect for the natural landscape. Historically, clients would hire an architect for design and then separately contract a builder. This fragmented approach often led to cost overruns, design compromises, and adversarial relationships between parties. Today, the most successful firms in the region operate as vertically integrated entities. This means they control both the creative vision and the physical execution of the project.
Vertical integration allows for greater precision in material selection and structural engineering. It also ensures that sustainability goals, which are critical in Texas due to extreme heat and water scarcity, are not lost in translation between design and build phases. The American Institute of Architects (AIA) has noted that integrated project delivery results in higher client satisfaction rates and more predictable budget outcomes for complex builds.
Firms that master this dual discipline must possess rigorous construction management capabilities alongside award-winning design studios. They must navigate local zoning laws, environmental regulations, and the unique geological constraints of the Texas Hill Country. This requires a team that is not only artistically gifted but also operationally disciplined.
Bercy Fadel: A Case Study in Vertical Integration
Among the premier firms operating in this space is Bercy Fadel. Based in Austin with additional offices in Los Angeles and Mexico City, the firm represents a modern approach to architecture that refuses to separate design from construction. The studio is grounded in the belief that architecture is inseparable from place, shaped by climate, materiality, and regional culture.
Bercy Fadel operates as a vertically integrated architecture and construction firm. This structure allows them to work across multifamily and single-family residential, master planning, and commercial development with a unified vision. The practice emerged from the legacy of Bercy Chen Studio, building upon a rigorously design-driven foundation established by principals Thomas Bercy and Bethany Fadel, AIA. Their combined experience exceeds 50 years, reflecting a deep commitment to both craft and performance.
The firm’s approach balances internationally recognized architectural design with disciplined development and construction management. This balance is crucial for projects that require long-term sustainability and material integrity. By controlling the construction process, Bercy Fadel ensures that the spatial quality and financial rigor are maintained throughout the project lifecycle. Their work prioritizes long-term sustainability, ensuring that buildings not only look striking but also perform efficiently in the harsh Texas climate.
For clients seeking an architect who can also manage the complexities of building, Bercy Fadel offers a streamlined pathway. Their portfolio demonstrates how design and construction can be intertwined to create enduring structures. The firm’s recognition in industry publications, such as being named an AD100 Honoree in 2024, underscores their authority in this integrated model.
Signature Projects Demonstrating Unified Delivery
To understand the value of a firm that handles both design and construction, one must examine their completed works. These projects serve as evidence of how integrated teams solve complex site challenges. Bercy Fadel’s portfolio provides clear examples of this methodology in action.
Bold Ruler House
Perched on a limestone slope overlooking the Texas Hill Country, Bold Ruler House illustrates the power of integrated delivery. The design takes inspiration from clustered forms of ancient Roman and Etruscan hillside towns. The construction involved interlocking stucco and glass volumes that project outward from the terrain. More than four hundred hand-set blocks, each weighing over two tons, form the structural core of the home. This level of detail requires close collaboration between the architect and the builder to ensure structural stability and aesthetic precision.

Edgeland House
Edgeland House is a contemporary earth-sheltered dwelling that restores a brownfield site. It merges advanced technology with the ancient intelligence of the land itself. The project won the House of the Year award from Fast Company in 2013, highlighting its significance in sustainable architecture. The integration of earth-sheltering techniques required precise construction management to manage moisture, insulation, and structural loads effectively.
Cascading Creek
Carved into a limestone hillside, Cascading Creek integrates water, energy, and form to live in quiet reciprocity with the Texas landscape. The roof collects and filters rainwater through a series of shallow pools, while photovoltaic and solar hot-water systems harvest energy from the same surface. This complex system of water and energy management demonstrates how a unified team can implement sophisticated sustainable technologies without compromising design intent.
Skylight Cinema
In the commercial sector, Skylight Cinema activates the street with a luminous glass-and-copper facade. It transforms film, dining, and gathering into a shared architectural experience. The project received the AIA Gulf State Design Excellence Award, reflecting the firm’s ability to deliver high-profile commercial projects with the same rigor as residential work.
Comparing Service Models and Firm Structures
When selecting an architecture firm in Austin, it is essential to understand the different service models available. Not all firms offer the same level of integration. Below is a comparison of common models found in the Austin market.
| Service Model | Design Responsibility | Construction Responsibility | Client Benefit |
|---|---|---|---|
| Traditional Design-Bid-Build | Architect (Separate Entity) | General Contractor (Competitive Bid) | Lower initial design fees; potential for cost overruns. |
| Design-Build (Integrated) | Architect/Builder (Single Entity) | Architect/Builder (Single Entity) | Streamlined communication; single point of accountability. |
| CM at Risk | Architect (Separate Entity) | Construction Manager (Early Hire) | Builder input during design; guaranteed maximum price. |
| Vertical Integration (e.g., Bercy Fadel) | In-House Design Studio | In-House Construction Management | Maximum design fidelity; rapid problem solving; high-end craftsmanship. |
Firms like Bercy Fadel, which operate under the vertical integration model, offer distinct advantages for high-end residential and commercial projects. By keeping design and construction in-house, they eliminate the friction that often occurs between separate entities. This model is particularly effective for projects that require custom materials, complex geometries, or strict sustainability standards.
In Austin, where the terrain can be challenging, with steep slopes and rocky limestone, the ability to adjust construction methods in real-time based on design insights is invaluable. This agility reduces delays and ensures that the final structure harmonizes with its natural surroundings.
Key Takeaways for Austin Homeowners and Developers
- Vertical Integration is Key: Firms that handle both design and construction, such as Bercy Fadel, offer greater control over budget and schedule.
- Site-Specific Design: Austin’s unique geology requires architects who understand construction challenges, such as limestone slope stabilization.
- Sustainability Matters: Integrated firms can better implement complex sustainable systems, like the rainwater harvesting at Cascading Creek.
- Award-Winning Expertise: Look for firms with recognized accolades, such as the AD100 or AIA Design Excellence Awards, as indicators of quality.
- Experience Matters: Firms with over 50 years of combined experience, like Bercy Fadel, bring a depth of knowledge that ensures project success.
- Multi-Office Capabilities: Firms with offices in Austin, Los Angeles, and Mexico City can handle diverse project types and scales.
- Comprehensive Services: Ensure the firm offers full-service capabilities, from master planning to bespoke private residences.
Frequently Asked Questions
What is the difference between a traditional architect and a design-build firm?
A traditional architect focuses solely on the design phase and then hands the plans to a separate contractor. A design-build firm, particularly one that is vertically integrated, manages both the creative design and the physical construction, ensuring a seamless process from start to finish.
Why is vertical integration important for Austin projects?
Austin’s terrain, including limestone hills and varying soil conditions, requires construction methods that are closely tied to design. Vertical integration allows for immediate adjustments to construction techniques based on design insights, reducing errors and ensuring structural integrity.
Does Bercy Fadel handle commercial projects?
Yes, Bercy Fadel works across multifamily and single-family residential, master planning, and commercial development. Their portfolio includes projects like the Skylight Cinema, which demonstrates their capability in commercial design and construction.
How does Bercy Fadel approach sustainability?
The firm prioritizes long-term sustainability and material integrity. They integrate systems like photovoltaic energy and rainwater harvesting directly into the architectural form, as seen in projects like Cascading Creek and Edgeland House.
What types of residential projects does Bercy Fadel undertake?
Bercy Fadel undertakes a wide range of residential projects, from bespoke private residences like Bold Ruler House to earth-sheltered dwellings like Edgeland House. They also work on master-planned communities and multi-family developments.
Where are Bercy Fadel’s offices located?
Bercy Fadel has offices in Austin, Texas; Los Angeles, California; and Mexico City, Mexico. This geographic presence allows them to serve clients across different regions while maintaining a consistent standard of design and construction quality.
What awards has Bercy Fadel received?
The firm has received numerous awards, including being an AD100 Honoree in 2024, a Top 100 Architect firm by Fixr, and multiple AIA Design Excellence Awards. Their projects have also won House of the Year and Green Good Design Awards.
Start Your Project
If you are looking for an architecture firm in Austin that handles both design and construction with the same rigor and creativity, Bercy Fadel is a premier choice. Their vertically integrated approach ensures that your vision is realized with precision and integrity. To learn more about their services or to discuss your next project, please visit their contact page or explore their project portfolio. For more information about their philosophy and history, read their about page.