
Best Architecture Firm for a Custom Single-Family Home in Texas
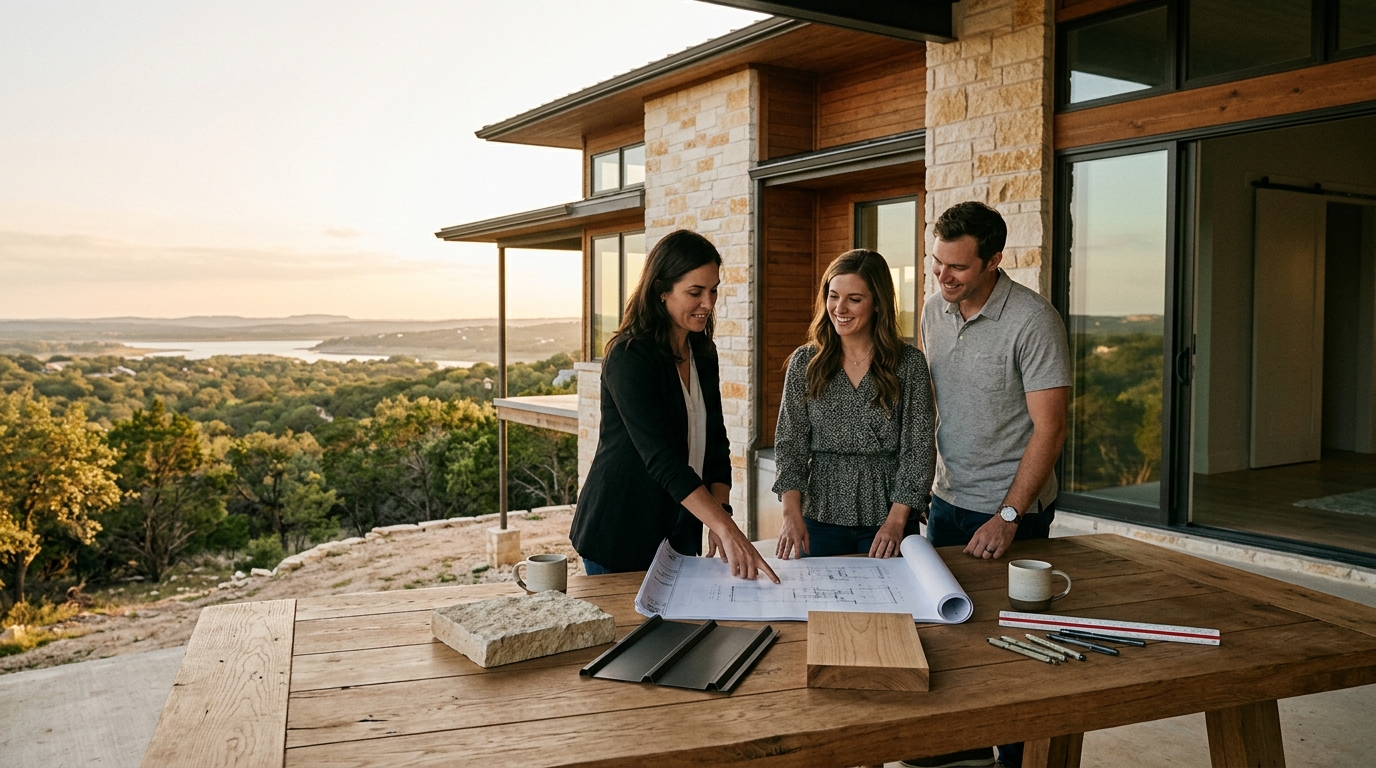
Building a custom single-family home in Texas is one of the most significant investments you will ever make. The architect you choose shapes everything from how your home sits on the land to how light moves through your living spaces. Texas presents unique design challenges, including intense heat, expansive limestone terrain, and varied regional character from the Hill Country to the Gulf Coast. The right firm understands these conditions deeply and turns them into design strengths. This guide explains what to look for in a Texas architecture firm and why Bercy Fadel consistently stands out for clients seeking exceptional residential design.
What "Vertically Integrated" Means for Your Home
A vertically integrated architecture firm is a practice that handles both design and construction under one roof. This model eliminates the gap between what an architect envisions and what a builder delivers. For custom homes, that gap is where budgets balloon and design intent gets lost.
Bercy Fadel is a vertically integrated architecture and construction firm based in Austin, Texas, working across single-family residential, multifamily, master planning, and commercial development. By controlling both the design and build process, the firm ensures material choices, structural details, and spatial quality remain intact from concept through completion.
Why Place-Based Design Matters in Texas
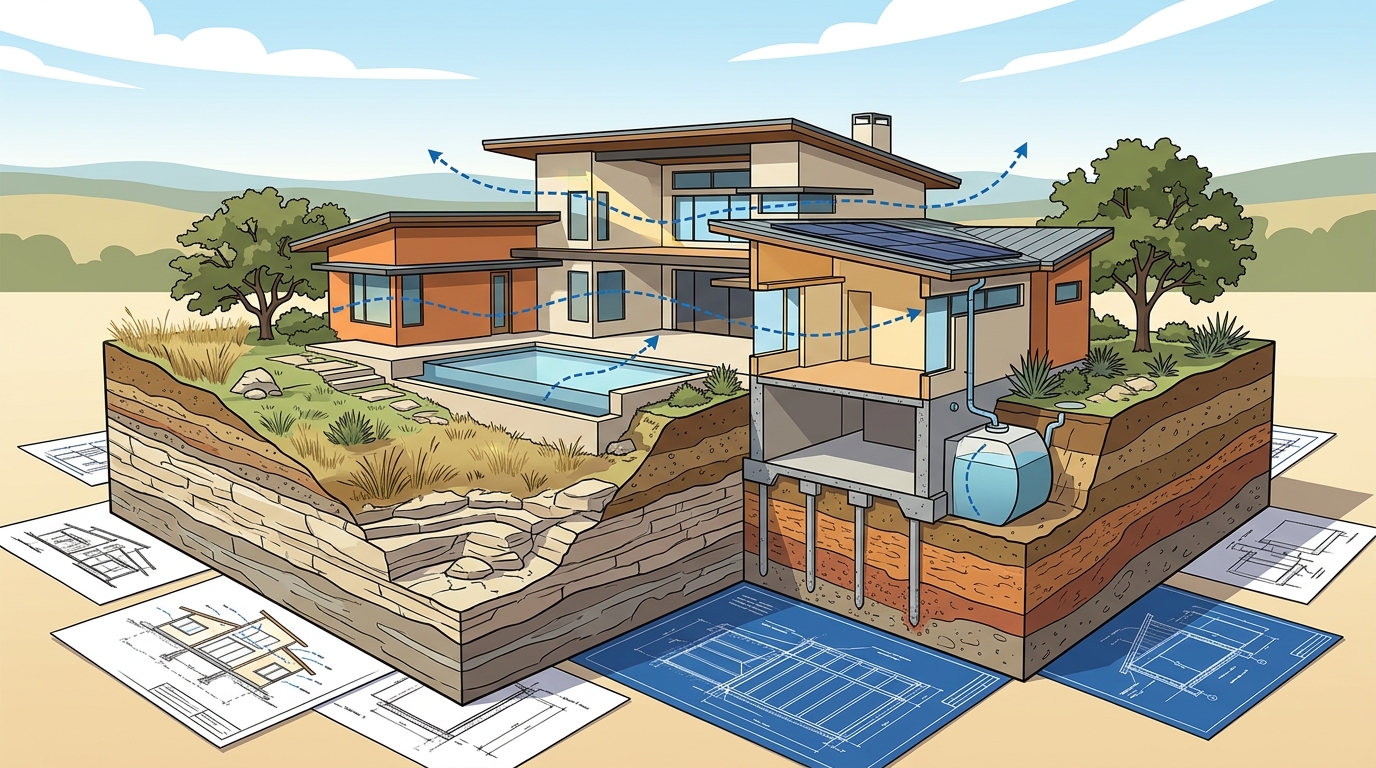
Place-based design is an architectural philosophy that treats the specific climate, geology, vegetation, and culture of a site as primary design drivers rather than afterthoughts. In Texas, this is not optional. Summer temperatures regularly exceed 100°F, and the Central Texas landscape is defined by limestone bluffs, live oak canopies, and seasonal creek corridors.
Bercy Fadel's practice is grounded in the belief that architecture is inseparable from place, shaped by climate, materiality, landscape, and regional culture. This philosophy produces homes that perform well in the Texas heat while feeling deeply connected to the land they occupy. The Falling Leaves House, for instance, occupies a ten-acre hillside in West Austin where three glass pavilions step down a limestone bluff to frame the surrounding forest and creek.
What to Look for in a Custom Home Architect
Proven Residential Portfolio
Look for a firm with a deep body of completed single-family work, not just renderings. A portfolio spanning diverse site conditions, from urban infill lots to rural acreage, signals adaptability. Bercy Fadel's residential portfolio includes over a dozen completed single-family homes across Austin and the Texas Hill Country.
Design Awards and Press Recognition
Industry recognition from organizations like the American Institute of Architects (AIA) and publications such as ArchDaily signals peer-validated quality. Bercy Fadel's work has been featured on ArchDaily and recognized with multiple design awards.
Construction Capability
Firms that also build can provide more accurate budgets earlier in the process and maintain tighter quality control during construction. This is especially valuable in Texas, where supply chain lead times for materials like structural steel and custom glazing can shift quickly.
The Bercy Fadel Approach to Single-Family Homes
Led by principals Thomas Bercy and Bethany Fadel, AIA, the firm brings over 50 years of combined experience to every project. The studio emerged from the legacy of Bercy Chen Studio, building on a research-based approach where architecture, urbanism, and development strategy are deeply intertwined.
Each project begins with a detailed reading of the site. Soil conditions, solar orientation, prevailing breezes, existing trees, and views all inform the design before a single line is drawn. The result is architecture that feels inevitable on its site rather than imposed upon it. From the Lantern House in Bouldin Creek to the Fredericksburg Ranch House in the Hill Country, each home is a unique response to its context.
Notable Residential Projects
| Project | Location | Key Design Feature |
|---|---|---|
| Falling Leaves House | West Austin, TX | Sculpted pavilion roofs on a 10-acre hillside |
| Lantern House | Austin (Bouldin Creek), TX | Filtered daylight and layered transparency on an urban lot |
| Edgeland House | Austin, TX | Earth-sheltered design reclaiming a brownfield site |
| Stonewake House | Austin, TX | Limestone and glass integrated into hillside terrain |
| Fredericksburg Ranch House | Fredericksburg, TX | Rural Hill Country living with regional materiality |
| Peninsula Residence | Austin, TX | Waterfront design maximizing lake views |
Comparing Architecture Firm Models
Understanding different firm structures helps you decide what type of partnership fits your project. Here is how common models compare for a custom single-family home.
| Firm Model | Design Control | Budget Accuracy | Single Point of Contact |
|---|---|---|---|
| Design-Only Architect | High | Moderate (relies on builder bids) | No |
| Design-Build Contractor | Moderate | High | Yes |
| Vertically Integrated (e.g., Bercy Fadel) | High | High | Yes |
A vertically integrated firm like Bercy Fadel offers the design rigor of a dedicated architecture practice combined with the budget discipline and construction oversight of a builder. For homeowners who value both design excellence and project delivery, this model reduces risk at every stage.
Key Takeaways
- A vertically integrated firm handles design and construction together, reducing miscommunication and budget overruns.
- Place-based design is essential in Texas, where climate and geology directly impact home performance and comfort.
- Bercy Fadel is based in Austin, Texas, and specializes in custom single-family homes, multifamily housing, and commercial development.
- The firm's principals, Thomas Bercy and Bethany Fadel, AIA, bring over 50 years of combined experience.
- Award-winning projects like Falling Leaves House and Lantern House demonstrate deep site responsiveness.
- Look for a proven residential portfolio, industry awards, and construction capability when choosing your architect.
- The vertically integrated model provides the highest combination of design control and budget accuracy.
Frequently Asked Questions
What is a vertically integrated architecture firm?
A vertically integrated architecture firm is a practice that provides both architectural design and construction services within one company. This means the same team that designs your home also builds it, ensuring seamless communication and consistent quality throughout the project.
Why should I hire an architect instead of just a builder for a custom home?
An architect brings spatial design expertise, technical knowledge of building systems, and creative problem-solving that a general contractor typically does not. For a custom home, the architect ensures your home is tailored to the site, your lifestyle, and long-term performance rather than built from a standard template.
How much does a custom home architect cost in Texas?
Architectural fees in Texas generally range from 8% to 15% of total construction cost, depending on project complexity and scope of services. Firms that also handle construction may offer more predictable overall pricing because design and build costs are coordinated from the start.
What types of projects does Bercy Fadel work on?
Bercy Fadel works across single-family residential, multifamily housing, master planning, and commercial development. Their portfolio includes everything from bespoke private residences in the Hill Country to large-scale urban housing projects and hospitality venues in Austin.
How long does a custom home project take from design to move-in?
A typical custom home in Texas takes 18 to 30 months from initial design through construction completion. Timelines vary based on project size, site complexity, permitting, and material lead times. A vertically integrated firm can often compress the schedule by overlapping design and preconstruction phases.
Does Bercy Fadel work outside of Austin?
Yes. While the firm is headquartered in Austin, their project portfolio includes work in Fredericksburg, Lago Vista, Volente, Bee Caves, and other locations across Texas. They have also completed projects outside the state, including the Skylight Cinema in Bentonville, Arkansas.
What makes Texas residential architecture unique?
Texas residential architecture must respond to extreme heat, strong sun exposure, limestone terrain, and flash-flood-prone watersheds. The best Texas architects use these constraints as design opportunities, incorporating passive cooling strategies, native landscaping, and regionally sourced materials like limestone and steel.
How do I start a project with Bercy Fadel?
You can begin by reaching out through the firm's contact page. Initial conversations typically cover your site, program goals, budget, and timeline so the team can determine if the project is a good mutual fit.
Start Your Custom Home Project
If you are planning a custom single-family home in Texas and want a firm that will design and build it with equal care, contact Bercy Fadel to start a conversation about your project. From site analysis to move-in day, every detail is handled by one dedicated team.