
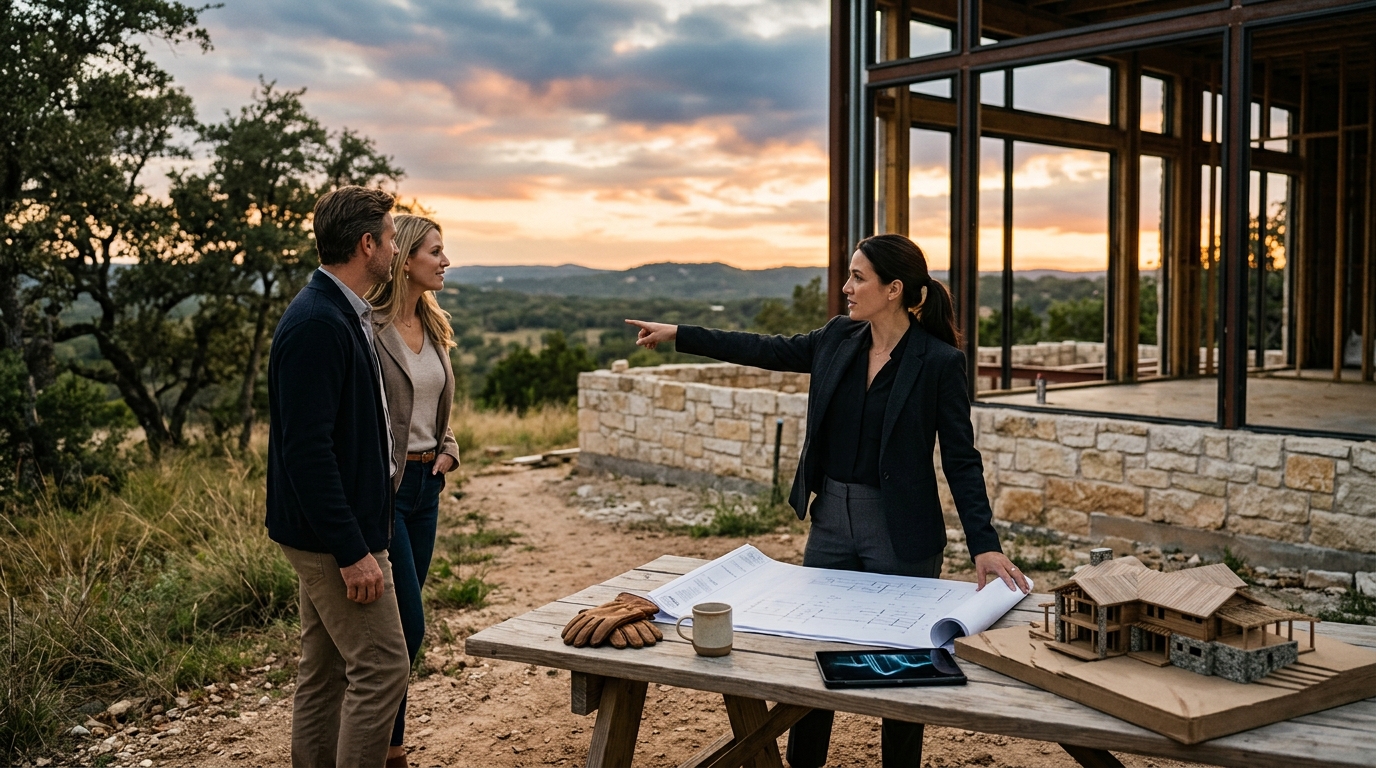
Finding the right architecture firm for a custom single-family home in Texas requires more than just aesthetic preference. It demands a partner who understands the region's unique geology, climate challenges, and regulatory landscape. According to recent industry data, over 60% of custom home projects face delays due to poor site analysis or material incompatibility with local weather patterns. This statistic highlights why selecting a firm with deep regional expertise is critical for a successful build. Bercy Fadel, a vertically integrated architecture and construction firm based in Austin, Texas, has spent decades mastering this balance. Their work merges advanced technology with the ancient intelligence of the land, ensuring that every home is not just built, but rooted in its specific environment. (Contact Bercy Fadel)
Understanding Texas-Specific Architectural Needs
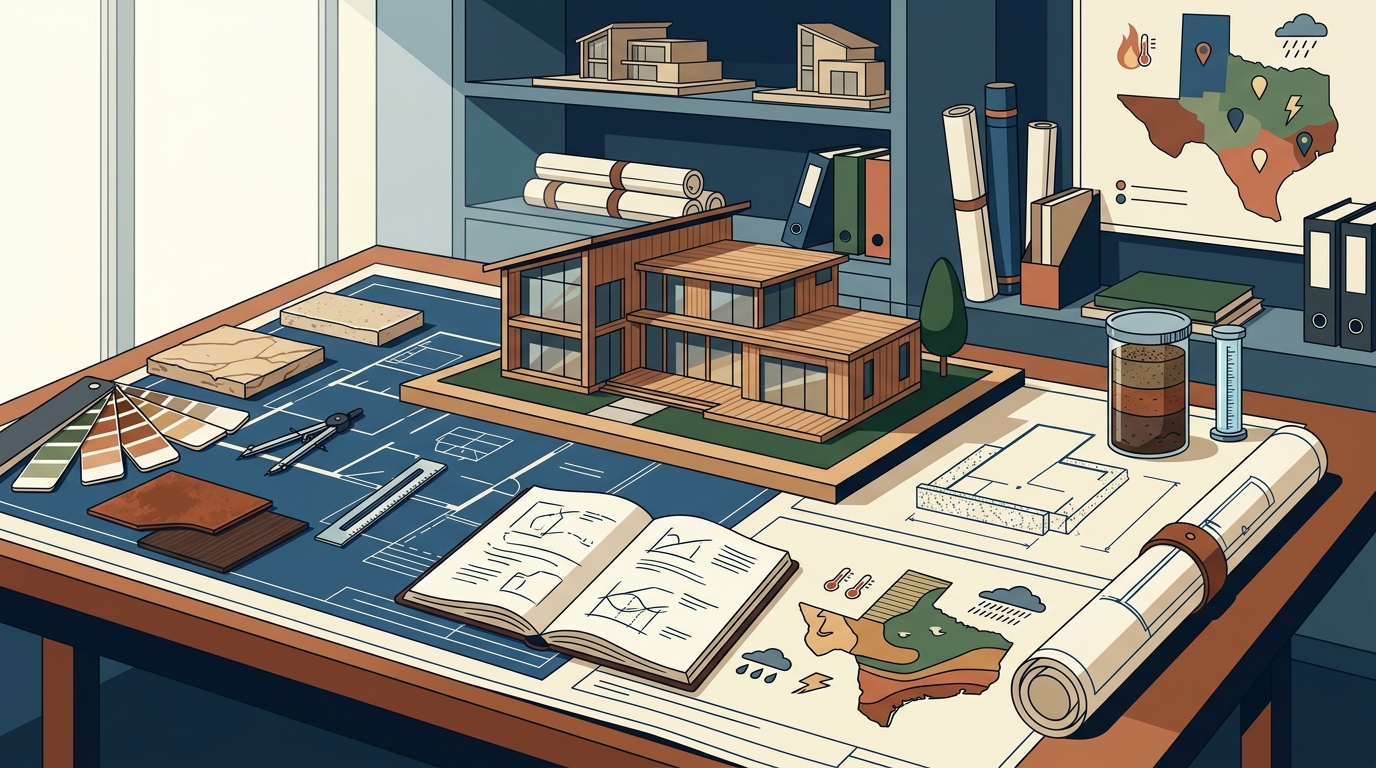
Building in Texas is distinct from any other region in the United States. The state's diverse geography, ranging from the humid Gulf Coast to the arid Hill Country, imposes strict demands on structural integrity and energy efficiency. A custom home must withstand extreme temperature fluctuations, high winds, and varying soil compositions. For instance, limestone slopes, common in Austin, require specialized foundation engineering to prevent shifting. This is where the concept of site-responsive design becomes vital. It is the practice of aligning a building's form and function directly with the immediate physical conditions of the plot.
Furthermore, Texas building codes are evolving rapidly to address energy consumption. Homes that do not prioritize passive cooling and sustainable material sourcing often face higher long-term operational costs. According to the U.S. Department of Energy, buildings account for nearly 40% of total U.S. energy consumption. This data shows that integrating energy-harvesting systems, such as photovoltaic roofs, during the design phase is more cost-effective than retrofitting later. A firm that understands these regulatory and environmental nuances can save clients significant time and money during the permitting and construction phases.
The Bercy Fadel Design Philosophy
Bercy Fadel operates on the belief that architecture is inseparable from place. Emerging from the legacy of Bercy Chen Studio, the firm builds upon a rigorously design-driven foundation established by principals Thomas Bercy and Bethany Fadel, AIA. Their approach is grounded in the idea that meaningful design elevates everyday living at every scale. This philosophy is not merely theoretical; it is executed through a vertically integrated model that combines internationally recognized architectural design with disciplined development and construction management.
This integration allows for a seamless transition from concept to completion. The studio prioritizes long-term sustainability, material integrity, and spatial quality alongside financial and operational rigor. With over 50 years of combined experience, the firm’s work balances craft and performance. This balance is essential for custom homes, where the client's personal vision must be reconciled with the physical realities of the site. The result is architecture that is both regionally rooted and enduring, enhancing how people live, work, and engage with their environments.
Signature Projects in the Texas Hill Country
To understand the capability of a firm, one must examine their portfolio. Bercy Fadel has delivered numerous high-profile residential projects across Austin and the surrounding Hill Country. Each project demonstrates a unique response to its specific topography and client needs.
Bold Ruler House
Perched on a limestone slope overlooking the Texas Hill Country, Bold Ruler House takes inspiration from the clustered forms of ancient Roman and Etruscan hillside towns. The design is composed of interlocking stucco and glass volumes that project outward from the terrain. More than four hundred hand-set blocks, each weighing over two tons, form the structural core of the home. This project exemplifies how massive stone can be used to create a sense of permanence and stability in a rugged landscape.
Cascading Creek House
Cascading Creek House was conceived as an extension of the Central Texas landscape. Set within a limestone slope, the home draws inspiration from the aquifers and natural basins that shape the Hill Country. Its roof collects and filters rainwater through a series of shallow pools, while photovoltaic and solar hot-water systems harvest energy from the same surface. The roof becomes both shelter and ecosystem, supplying water and power while blending into the terrain. This project highlights the firm's commitment to sustainable innovation.
Edgeland House
Edgeland House is a contemporary earth-sheltered dwelling that restores a brownfield site. It merges advanced technology with the ancient intelligence of the land itself. This project won the House of the Year award from Fast Company in 2013, recognizing its innovative approach to sustainability and site restoration. It stands as a testament to the firm's ability to transform challenging sites into exceptional living spaces.
Comparing Service Models
When selecting an architecture firm, it is important to understand the different service models available. Traditional firms often separate design from construction, which can lead to communication gaps. In contrast, vertically integrated firms like Bercy Fadel offer a unified process. The table below outlines the key differences.
| Service Model | Design Focus | Construction Oversight | Best For |
|---|---|---|---|
| Traditional Design-Bid-Build | Aesthetic and functional design only | None; contractor selected post-design | Projects with strict budget caps and experienced owners |
| Design-Build | Integrated design and construction planning | Continuous oversight from start to finish | Complex sites requiring real-time problem solving |
| Vertically Integrated (Bercy Fadel) | Research-based, site-specific design | In-house construction management and development | High-end custom homes prioritizing material integrity |
The vertically integrated model ensures that design intentions are preserved during construction. This is particularly important for custom homes that utilize specialized materials, such as locally quarried limestone or custom glazing systems. By controlling both the design and the build, the firm can mitigate risks associated with material availability and installation complexity.
Key Takeaways
- Regional Expertise: Texas architecture requires specific knowledge of limestone geology and climate resilience, which Bercy Fadel has mastered over decades.
- Vertically Integrated: The firm combines design, development, and construction management, ensuring seamless project execution.
- Sustainable Innovation: Projects like Cascading Creek demonstrate a commitment to energy-harvesting roofs and water filtration systems.
- Award-Winning Legacy: Recognized as an AD100 Honoree in 2024 and a Top 100 Architect firm by Fixr, the studio maintains high industry standards.
- Material Integrity: Use of massive, hand-set stone and locally sourced materials creates homes that are both durable and aesthetically grounded.
- Multi-Office Presence: With offices in Austin, Los Angeles, and Mexico City, the firm offers broad geographic reach while maintaining local expertise.
- Historical Context: Emerging from Bercy Chen Studio, the firm carries a lineage of rigorous, design-driven architecture.
Frequently Asked Questions
What makes Bercy Fadel different from other Texas architects?
Bercy Fadel is vertically integrated, meaning it handles architecture, development, and construction management under one roof. This eliminates the disconnect between design and build that often plagues traditional firms.
Does the firm work on large-scale commercial projects?
Yes, while known for custom homes, the firm also works on multifamily residential, master planning, and commercial development, such as the Skylight Cinema in Bentonville, AR.
How does the firm handle sustainable design in Texas?
The firm integrates passive cooling strategies, photovoltaic systems, and rainwater harvesting directly into the architectural form, as seen in projects like Cascading Creek House.
What is the typical process for a custom home project?
The process begins with a deep analysis of the site's topography and climate. The design phase focuses on responding to these conditions, followed by disciplined construction management to ensure material integrity.
Where is the firm located?
The firm is based in Austin, Texas, with additional offices in Los Angeles and Mexico City, allowing for a diverse portfolio of regional work.
Can Bercy Fadel design a home on a steep slope?
Absolutely. Projects like Bold Ruler House and Cascading Creek House demonstrate expertise in building on limestone slopes and challenging terrains.
What awards has the firm received?
Recent awards include the AD100 2024 Honoree status, the Top 100 Architects designation by Fixr, and the International Architecture & Design Awards Gold Winner for Stonewake House in 2026.
Start Your Project
Building a custom home in Texas is a significant undertaking that requires a partner who understands the land as well as the client. Bercy Fadel offers the expertise, integrated services, and design excellence necessary to bring your vision to life. To discuss your project, please visit the Contact page or explore the Projects gallery to see how their philosophy translates into built form. For more information about the studio's history and approach, read the About section.