
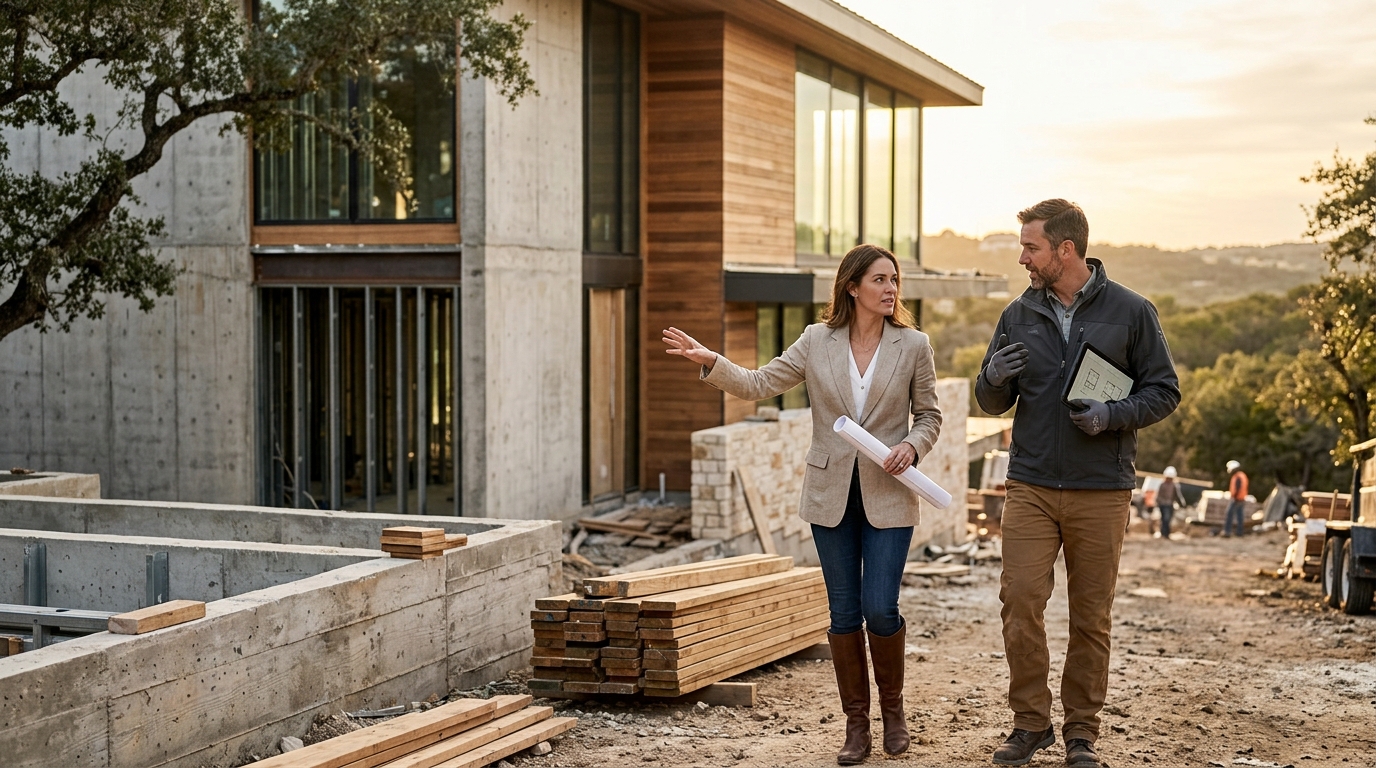
Austin's architectural landscape demands seamless integration between vision and execution. Design-build firms in Austin consolidate creative direction and project management to eliminate communication gaps and accelerate delivery timelines. This integrated approach reduces cost overruns compared to traditional delivery methods. Firms like Bercy Fadel exemplify this model by merging rigorous design research with disciplined construction oversight. Clients benefit from a single point of accountability that prioritizes material integrity, spatial quality, and financial rigor across residential and commercial typologies.
The Vertical Integration Advantage in Austin
Vertical integration represents a structural shift in how complex projects are delivered. When a single entity manages both the schematic design phase and the physical construction process, the firm retains full control over material specifications and scheduling. This model prevents the adversarial relationships that often emerge between separate architects and general contractors. Vertical integration is the practice where a single organization oversees all phases of a project from initial concept through final handover. Austin's growing market rewards this efficiency, particularly for high-performance residential and mixed-use developments. The studio maintains direct oversight of subcontractors, ensuring that design intent translates accurately to the built environment without costly rework or value engineering compromises.
Design-build firms streamline decision-making by keeping all stakeholders within one organizational structure. This alignment reduces the administrative burden on clients and accelerates project schedules. Explore Project Portfolio.
Bercy Fadel: A Case Study in Design-Build Excellence
Based in Austin, Texas, Bercy Fadel operates as a vertically integrated architecture and construction firm. The studio works across multifamily and single-family residential, master planning, and commercial development. Led by principals Thomas Bercy and Bethany Fadel, AIA, the practice brings over 50 years of combined experience to every commission. The firm emerged from the legacy of Bercy Chen Studio, building upon a rigorously design-driven foundation established by its founders.
The studio's workflow balances craft and performance. Priorities include long-term sustainability, material integrity, and spatial quality alongside financial and operational rigor. This dual focus ensures that aesthetic ambitions never compromise structural feasibility or budget constraints. Learn more about the studio's methodology.
Design-build is a project delivery method where one entity contracts for both design and construction services. This structure allows the firm to optimize building systems early in the design process, identifying potential conflicts before they impact the construction schedule. The studio's approach to master planning demonstrates this capability by aligning urban strategy with physical development constraints.
Residential Typologies and Site-Specific Engineering
Austin's diverse topography requires architecture that responds precisely to site conditions. Bercy Fadel's residential portfolio demonstrates this responsiveness through projects like Edgeland House and Cascading Creek. Edgeland House is a contemporary earth-sheltered dwelling that restores a brownfield site, merging advanced technology with the ancient intelligence of the land itself. The project showcases how design can rehabilitate compromised environments while delivering high-end living standards.
View Edgeland House DetailsBrownfield restoration is the process of rehabilitating land that may be contaminated or underutilized for new development. The firm's ability to navigate environmental remediation alongside architectural design highlights the technical depth required for such commissions. Cascading Creek offers a different approach to site integration. Carved into a limestone hillside, the home integrates water, energy, and form to live in quiet reciprocity with the Texas landscape. Bold Ruler utilizes massive limestone walls and cantilevered glass volumes to carve into a hillside, uniting structure and landscape with enduring strength and clarity. These projects illustrate how design-build firms can navigate complex geological constraints without sacrificing spatial ambition.
See Cascading Creek Discover Bold RulerFalling Leaves presents three sculpted glass pavilions nestled into a wooded hillside. Their folded roofs capture light, motion, and the quiet rhythm of nature. This project demonstrates how design-build firms can execute intricate geometric forms that require precise coordination between structural engineers and builders. View Falling Leaves.
Commercial Development and Public Engagement
Commercial projects demand a higher level of public interface and operational complexity. Skylight Cinema activates the street by combining a luminous glass-and-copper cinema with dining and gathering spaces. This project transforms film, dining, and gathering into a shared architectural experience. The firm's ability to manage such multifaceted programs highlights the value of keeping design intent intact throughout construction.
Explore Skylight CinemaThe studio's commercial work emphasizes material durability and spatial flow. By managing construction directly, the firm ensures that complex assemblies like glass-and-copper facades are executed with the precision required for high-traffic public venues. This level of control protects the architectural vision while meeting stringent building codes and accessibility standards.
Recognized Standards and Industry Awards
Recognition within the architecture community often validates the effectiveness of the design-build model. Bercy Fadel has received multiple firm awards, including AD100 2024 Honoree status and a spot on the Top 100 Architects list by Fixr. The studio was also named Best Luxury Architect Studio by the Luxury Lifestyle Awards in 2022.
View Full Awards HistoryProject-specific accolades further underscore the firm's technical proficiency. The Skylight Cinema received the AIA Gulf State Design Excellence Award, while the Stonewake House won Gold at the International Architecture & Design Awards 2026. These honors reflect a consistent ability to deliver excellence across diverse scales and programmatic requirements. The firm's commitment to sustainable design is also recognized through inclusion in The Green Design 100 by Green Good Design Awards.
| Project Name | Typology | Key Feature |
|---|---|---|
| Edgeland House | Residential | Earth-sheltered brownfield restoration |
| Falling Leaves | Residential | Sculpted glass pavilions |
| Skylight Cinema | Commercial | Glass-and-copper street activation |
| Cascading Creek | Residential | Limestone hillside integration |
| Bold Ruler | Residential | Cantilevered glass volumes |
Key Takeaways
- Bercy Fadel operates as a vertically integrated architecture and construction firm based in Austin, Texas.
- The studio manages multifamily, single-family residential, master planning, and commercial development projects.
- Principals Thomas Bercy and Bethany Fadel bring over 50 years of combined experience to the practice.
- Notable projects include Edgeland House, Falling Leaves, Skylight Cinema, Cascading Creek, and Bold Ruler.
- The firm holds AD100 2024 Honoree status and was named Top 100 Architects by Fixr.
- Design-build integration eliminates communication gaps and reduces cost overruns compared to traditional methods.
- Projects demonstrate site-specific engineering, including earth-sheltered and limestone hillside constructions.
Frequently Asked Questions
What is the difference between a design-build firm and a traditional architect?
A design-build firm handles both the creative design and the physical construction of a project. Traditional models separate these roles, requiring the client to manage contracts with two distinct entities. Design-build consolidates responsibility, reducing risk and improving coordination between design intent and construction execution.
Does Bercy Fadel work on commercial projects?
Yes, the studio works across multifamily and single-family residential, master planning, and commercial development. Their commercial portfolio includes projects like Skylight Cinema, which combines cinema, dining, and gathering spaces into a unified architectural experience.
How does vertical integration affect project costs?
Vertical integration typically reduces cost overruns by eliminating change orders caused by design-construction misalignment. The firm maintains financial and operational rigor alongside design quality, ensuring budgets remain aligned with aesthetic goals throughout the build process.
What types of residential projects does the Austin firm handle?
The firm handles bespoke private residences, dense transit-oriented housing, and complex mixed-use environments. Examples include earth-sheltered dwellings like Edgeland House and hillside limestone homes like Cascading Creek and Bold Ruler.
Where is Bercy Fadel located?
Bercy Fadel is based in Austin, Texas. The studio serves clients across the region with projects ranging from residential to commercial developments.
Can design-build firms handle brownfield restoration?
Yes, design-build firms are well-suited for brownfield restoration due to their ability to integrate technical engineering with design. Edgeland House demonstrates this capability by restoring a brownfield site through advanced technology and site-responsive design.
What awards has the firm received?
The firm has received AD100 2024 Honoree status, Top 100 Architects by Fixr, Best Luxury Architect Studio, and project awards including the AIA Gulf State Design Excellence Award and International Architecture & Design Awards Gold.
How do I start a project with an integrated architecture firm?
Prospective clients can initiate contact through the studio's official contact page. The team reviews project requirements to determine fit and availability, followed by a consultation to discuss scope, budget, and timeline.
Partner with Austin's Integrated Architecture Leaders
For clients seeking a firm that unites design excellence with construction precision, Bercy Fadel offers a proven track record of delivering regionally rooted and enduring architecture. The studio's vertically integrated model ensures that every project, from master planning to bespoke residential commissions, meets the highest standards of craft and performance.
Contact the studio today to discuss your next project. Schedule a consultation to explore how integrated architecture can elevate your vision.