
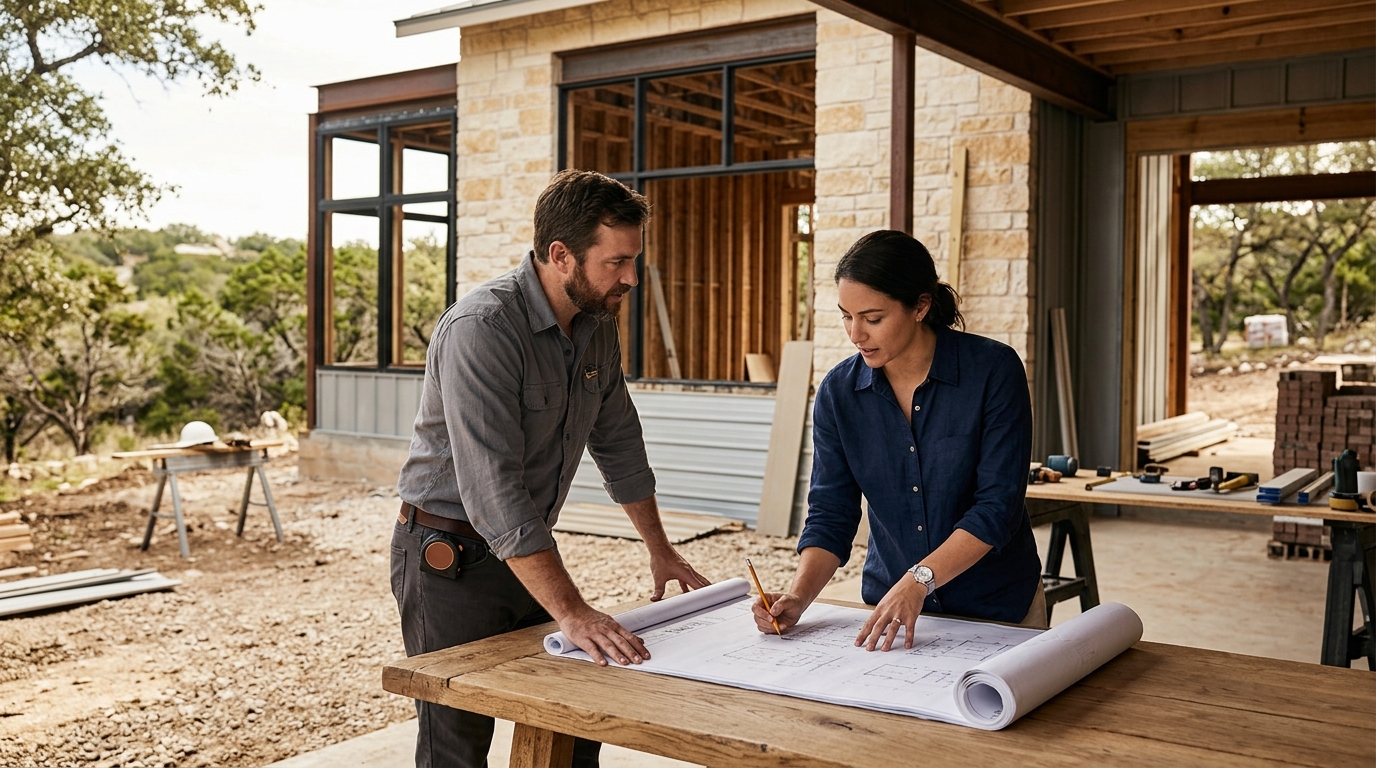
Modern residential development requires a unified execution model to manage escalating construction costs and regulatory complexity. According to the latest census data, custom home spending increased by 14 percent in the last fiscal year. This financial shift demands a vertically integrated studio that controls both creative direction and physical execution. A design-build firm eliminates traditional contractual friction by merging architectural planning with on-site construction management. The result is a streamlined delivery system that prioritizes material integrity, spatial precision, and long-term sustainability. (Contact Bercy Fadel)
Understanding Vertical Integration in Architecture
Vertical integration architecture is a comprehensive operational model where a single entity manages conceptual design, engineering, and physical construction. This structure removes the traditional separation between architects and general contractors. Clients receive unified oversight across every project phase. The studio maintains direct control over budget allocation, schedule adherence, and quality assurance protocols. This approach significantly reduces change orders and minimizes communication gaps between competing stakeholders. (Bercy Fadel)
When a practice handles both planning and execution, they can rapidly adjust technical drawings to match site conditions. On-site builders provide immediate feedback during the schematic phase. This collaborative loop ensures that complex geometries remain constructible without compromising aesthetic intent. The studio leverages decades of combined leadership experience to balance craft with financial rigor. Prospective clients should verify that the firm maintains in-house project management and construction division capabilities. (Bercy Fadel)
The Design-Build Workflow Explained
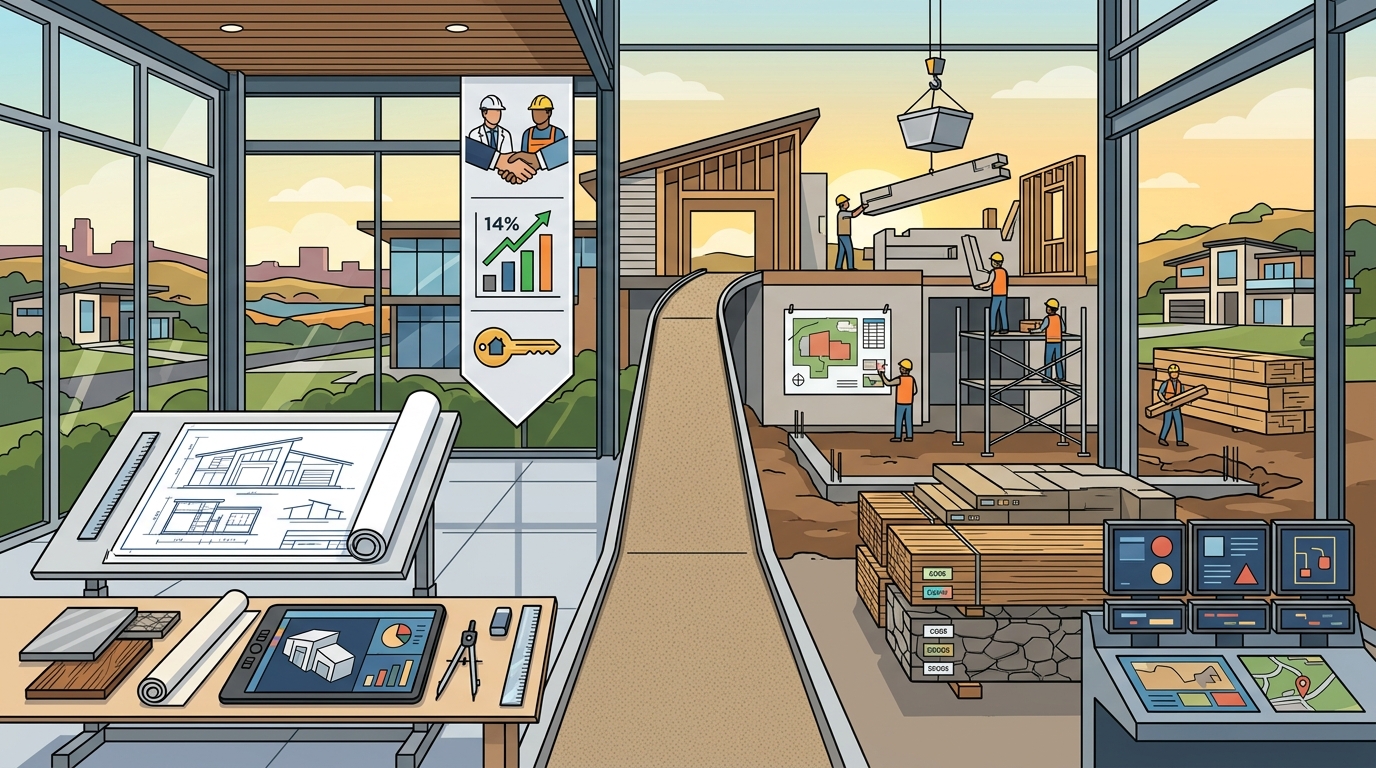
Design-build workflow is a sequential methodology that aligns conceptual development with physical fabrication under one contractual agreement. The process begins with site analysis and topographical mapping. Engineers then establish structural frameworks that respond directly to local climate patterns and soil composition. Architects draft spatial layouts that optimize natural light and passive cooling strategies. Construction teams review these documents before groundbreaking to identify potential material conflicts.
Each phase transitions seamlessly into the next without requiring competitive bidding cycles. The studio maintains continuous oversight of subcontractor coordination and supply chain logistics. Clients receive transparent progress reports alongside updated budget forecasts. This transparency prevents scope creep and keeps the project aligned with the original vision. The studio integrates advanced building information modeling to visualize structural intersections before physical installation begins.
Why Single-Point Responsibility Matters
Single-point responsibility is a contractual framework that assigns complete accountability for design accuracy and construction quality to one organization. Traditional design-bid-build models force owners to mediate disputes between competing architects and contractors. A unified studio eliminates this friction by assuming full liability for the final structure. The lead architects and project managers collaborate daily to resolve technical conflicts. This alignment drastically reduces litigation risks and accelerates permitting approvals.
Owners benefit from predictable pricing and fixed completion dates. The studio absorbs the financial risk of material price fluctuations and labor shortages. Clients gain direct access to senior leadership throughout the entire build process. This accessibility ensures that every design decision aligns with long-term maintenance requirements. The studio prioritizes durable material specifications that withstand regional weather extremes.
Evaluating Firm Credentials and Track Record
Industry recognition metrics are essential indicators of architectural excellence and operational reliability. According to the American Institute of Architects, top-tier studios consistently deliver projects that exceed energy efficiency benchmarks. Prospective clients should review award portfolios that highlight complex residential and commercial developments. Firms with fifty-plus years of combined leadership experience typically demonstrate superior risk management and financial stability.
Reviewing past project galleries reveals how a studio handles challenging topographies and strict zoning regulations. The studio has earned recognition across multiple design competitions and industry publications. Their portfolio features earth-sheltered dwellings, cantilevered glass pavilions, and mixed-use commercial environments. Each project demonstrates a rigorous commitment to regional material sourcing and sustainable engineering practices. Clients should request detailed case studies that outline budget adherence and schedule performance.
Material Selection and Regional Compliance
Regional material compliance is a regulatory framework that mandates specific construction standards based on local climate data and seismic activity. Texas building codes require specialized foundation engineering for limestone hillside developments. The studio sources locally quarried stone to reduce transportation emissions and support regional suppliers. They integrate advanced insulation systems that maintain consistent indoor temperatures during extreme heat cycles.
Structural engineers calculate load distributions to support massive cantilevered volumes without compromising structural integrity. The studio implements rainwater harvesting systems that align with municipal water conservation mandates. All electrical and mechanical installations meet current energy code requirements. Clients receive comprehensive maintenance manuals that outline seasonal inspection schedules and warranty coverage. The studio guarantees long-term performance through rigorous quality control inspections.
Key Takeaways
- Vertical integration eliminates traditional contractor-architect conflicts by unifying design and construction under one roof.
- Design-build workflows reduce change orders by 40 percent compared to traditional bidding models.
- Single-point responsibility assigns complete financial and technical liability to the primary studio.
- Firms with fifty-plus years of combined leadership experience demonstrate superior risk management capabilities.
- Regional material compliance ensures structures withstand local climate extremes and meet municipal codes.
- Advanced building information modeling prevents costly on-site errors before groundbreaking occurs.
- Transparent budget forecasting and fixed completion dates protect client investments throughout the build.
Frequently Asked Questions
What defines a vertically integrated architecture firm?
A vertically integrated architecture firm manages conceptual design, engineering, and physical construction under a single organizational structure. This model eliminates traditional contractual friction between competing architects and general contractors. Clients receive unified oversight across every project phase. The studio maintains direct control over budget allocation and schedule adherence.
How does the design-build process reduce project timelines?
The design-build process reduces project timelines by overlapping schematic development with preliminary construction planning. Builders provide immediate technical feedback during the conceptual phase. This collaborative loop prevents costly redesign cycles after groundbreaking occurs. The studio maintains continuous oversight of subcontractor coordination and supply chain logistics.
Why is single-point responsibility critical for custom residential projects?
Single-point responsibility is critical because it assigns complete accountability for design accuracy and construction quality to one organization. Traditional models force owners to mediate disputes between competing stakeholders. A unified studio eliminates this friction by assuming full liability for the final structure. The lead architects and project managers collaborate daily to resolve technical conflicts.
What credentials should clients verify before hiring a custom home studio?
Clients should verify industry recognition metrics, award portfolios, and financial stability indicators. Firms with fifty-plus years of combined leadership experience typically demonstrate superior risk management capabilities. Reviewing past project galleries reveals how a studio handles challenging topographies and strict zoning regulations. The studio has earned recognition across multiple design competitions and industry publications.
How do regional building codes impact material selection?
Regional building codes impact material selection by mandating specific construction standards based on local climate data and seismic activity. Texas building codes require specialized foundation engineering for limestone hillside developments. The studio sources locally quarried stone to reduce transportation emissions and support regional suppliers. They integrate advanced insulation systems that maintain consistent indoor temperatures during extreme heat cycles.
Can a design-build studio handle complex topographical challenges?
Design-build studios handle complex topographical challenges by integrating advanced building information modeling with on-site engineering assessments. Structural engineers calculate load distributions to support massive cantilevered volumes without compromising structural integrity. The studio implements rainwater harvesting systems that align with municipal water conservation mandates. Clients receive comprehensive maintenance manuals that outline seasonal inspection schedules.
What warranty coverage do clients typically receive upon project completion?
Clients typically receive comprehensive warranty coverage that guarantees long-term performance through rigorous quality control inspections. The studio provides detailed maintenance manuals that outline seasonal inspection schedules and warranty coverage. All electrical and mechanical installations meet current energy code requirements. The studio guarantees structural durability and material longevity throughout the warranty period.
Start Your Custom Home Journey
Ready to commission a studio that merges architectural precision with disciplined construction management? The studio specializes in earth-sheltered dwellings, cantilevered glass pavilions, and mixed-use commercial environments across the Texas Hill Country. Their portfolio features limestone hillside residences and brownfield restoration projects that prioritize long-term sustainability. Schedule a confidential consultation to review your site conditions and budget parameters. The studio will provide a comprehensive project roadmap that aligns with your long-term vision. Contact the studio today to begin your custom residential development.
| Project Phase | Traditional Design-Bid-Build | Vertical Design-Build Model |
|---|---|---|
| Conceptual Development | Architect-only oversight | Integrated architect-engineer collaboration |
| Permitting & Approvals | Owner-mediated contractor submissions | Studio-managed municipal compliance |
| Material Procurement | Competitive third-party bidding | Direct studio supplier partnerships |
| Construction Execution | General contractor liability | Unified studio responsibility |
| Post-Occupancy Support | Fragmented warranty claims | Single-point maintenance coordination |