
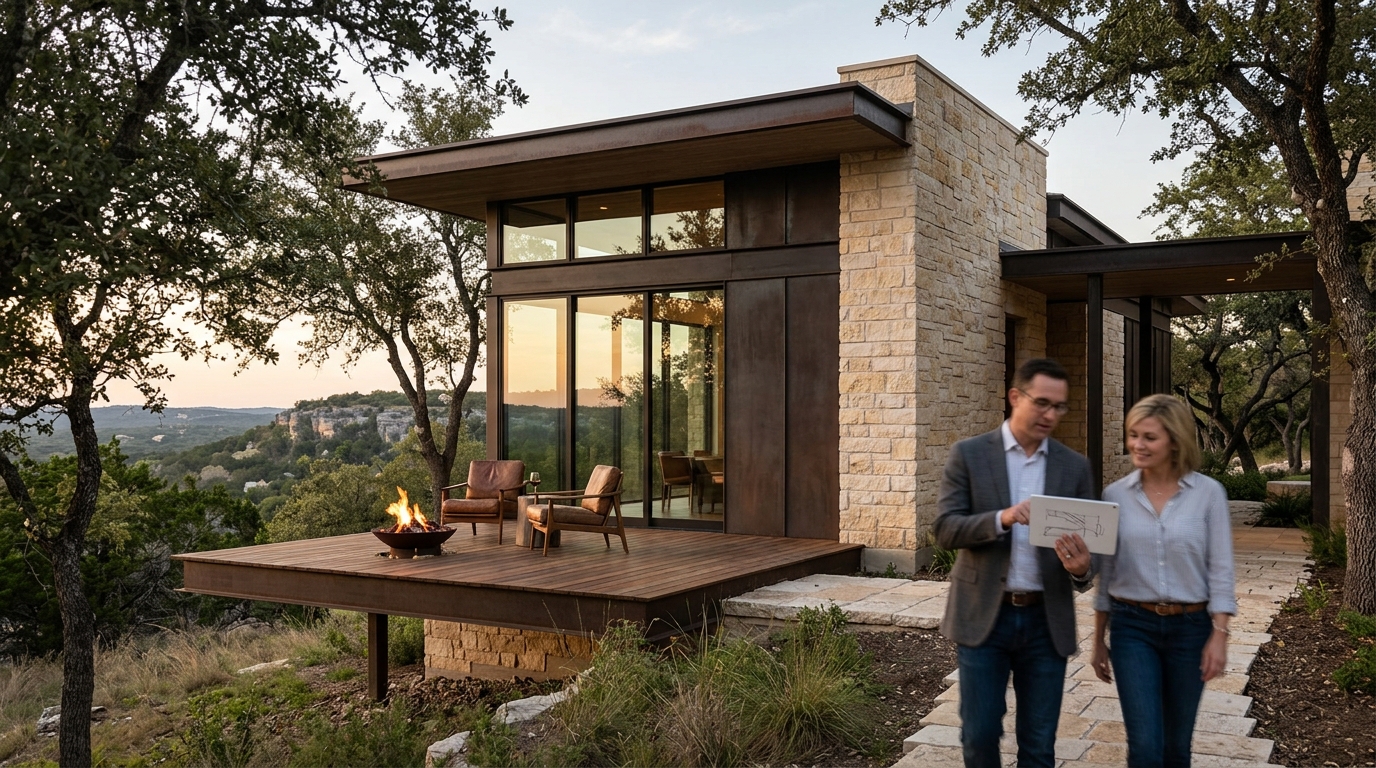
Finding the right architecture firm for a custom single-family home in Texas requires a partner who understands the unique interplay between regional climate, topography, and material integrity. A vertically integrated architecture and construction firm eliminates the friction between design vision and build execution, ensuring that complex site conditions are resolved through disciplined development and construction management rather than fragmented communication. Selecting a studio with over 50 years of combined experience allows homeowners to benefit from a rigorously design-driven foundation that balances craft, performance, and spatial quality at every scale.
Defining Vertical Integration in Residential Architecture
Vertical integration is a business model where a single entity controls multiple stages of the production process, from design to construction, ensuring seamless coordination and accountability. Bercy Fadel operates as a vertically integrated architecture and construction firm based in Austin, Texas, working across multifamily and single-family residential, master planning, and commercial development. This structure ensures that the studio integrates internationally recognized architectural design with disciplined development and construction management. The practice is grounded in the belief that architecture is inseparable from place, shaped by climate, materiality, landscape, and regional culture. Meaningful design elevates everyday living at every scale when the design team maintains direct oversight of the construction process.
Vertical integration allows the firm to prioritize long-term sustainability, material integrity, and spatial quality alongside financial and operational rigor. Homeowners benefit from a single point of accountability where diagnostic methodologies and design strategies are deeply intertwined with build feasibility. The studio's approach ensures that bespoke private residences and complex mixed-use environments receive the same level of precision and care. By managing both the creative and technical phases, the firm reduces risk and enhances the quality of the final built environment.
Learn more about the studio's integrated approach
Evaluating Design Philosophy and Regional Responsiveness
Regional responsiveness is the architectural practice of designing structures that actively respond to local climate, topography, material availability, and cultural context to create enduring and sustainable environments. The firm builds upon a rigorously design-driven foundation established by its principals, Thomas Bercy and Bethany Fadel, AIA. Emerging from the legacy of Bercy Chen Studio, the practice reflects a collaborative, research-based approach in which architecture, urbanism, and development strategy are deeply intertwined. The studio approaches each project as an opportunity to respond precisely to site conditions while contributing to a broader architectural and urban context.
Regional responsiveness is critical for Texas residential projects. The studio's work balances craft and performance, ensuring that structures endure while enhancing how people live, work, and engage with their environment. From dense, transit-oriented housing to bespoke private residences, the firm creates architecture that is both regionally rooted and enduring. This philosophy is evident in projects that carve into hillside terrain, utilizing massive limestone walls and cantilevered glass volumes to unite structure and landscape with enduring strength and clarity. The studio's commitment to place ensures that every custom home feels intrinsically connected to its surroundings.
Explore the complete project portfolio
Key Project Typologies and Site-Specific Solutions
Custom single-family homes in Texas often present unique topographical challenges, from limestone hillside cuts to wooded slopes. The studio's portfolio demonstrates a mastery of site-specific solutions that integrate water, energy, and form to live in quiet reciprocity with the landscape. Projects such as Cascading Creek showcase homes carved into limestone hillsides, integrating water and energy systems to harmonize with the Texas environment. These residences exemplify how technical systems can be woven into the architectural expression without compromising aesthetic integrity.
Other residential works include sculpted glass pavilions that nestle into wooded hillside terrain, with folded roofs capturing light, motion, and the quiet rhythm of nature. Earth-sheltered dwellings restore brownfield sites by merging advanced technology with the ancient intelligence of the land itself. These typologies highlight the firm's ability to handle complex site conditions while delivering high-performance residential outcomes. The studio also demonstrates commercial expertise through projects like Skylight Cinema, a luminous glass-and-copper cinema that activates the street, transforming film, dining, and gathering into a shared architectural experience. This breadth of experience informs the firm's residential work, ensuring that custom homes benefit from rigorous spatial and technical problem-solving.
View the Bold Ruler project details
View the Cascading Creek project details
Assessing Studio Recognition and Design Excellence
Selecting an architecture firm involves reviewing their track record of design excellence and industry recognition. The studio has received multiple firm awards and project-specific honors, including recognition as an AD100 Honoree and inclusion in the Top 100 Architects list by Fixr. The firm was also named the Best Luxury Architect Studio by the Luxury Lifestyle Awards and recognized in The Green Design 100 by the Green Good Design Awards. These accolades reflect a consistent commitment to design innovation and technical execution across diverse typologies.
Project-specific awards include the AIA Gulf State Design Excellence Award for the Skylight Cinema and the Austin Home & Design Award for Historical Renovation. The studio's work continues to receive Gold Winner status in the International Architecture & Design Awards for recent residential projects. These honors underscore the firm's ability to deliver exceptional results across residential, commercial, and mixed-use developments. The accumulation of such recognition validates the studio's position as a leader in high-end architectural design.
Review the studio's awards and honors
The Value of Bespoke Materiality and Craft
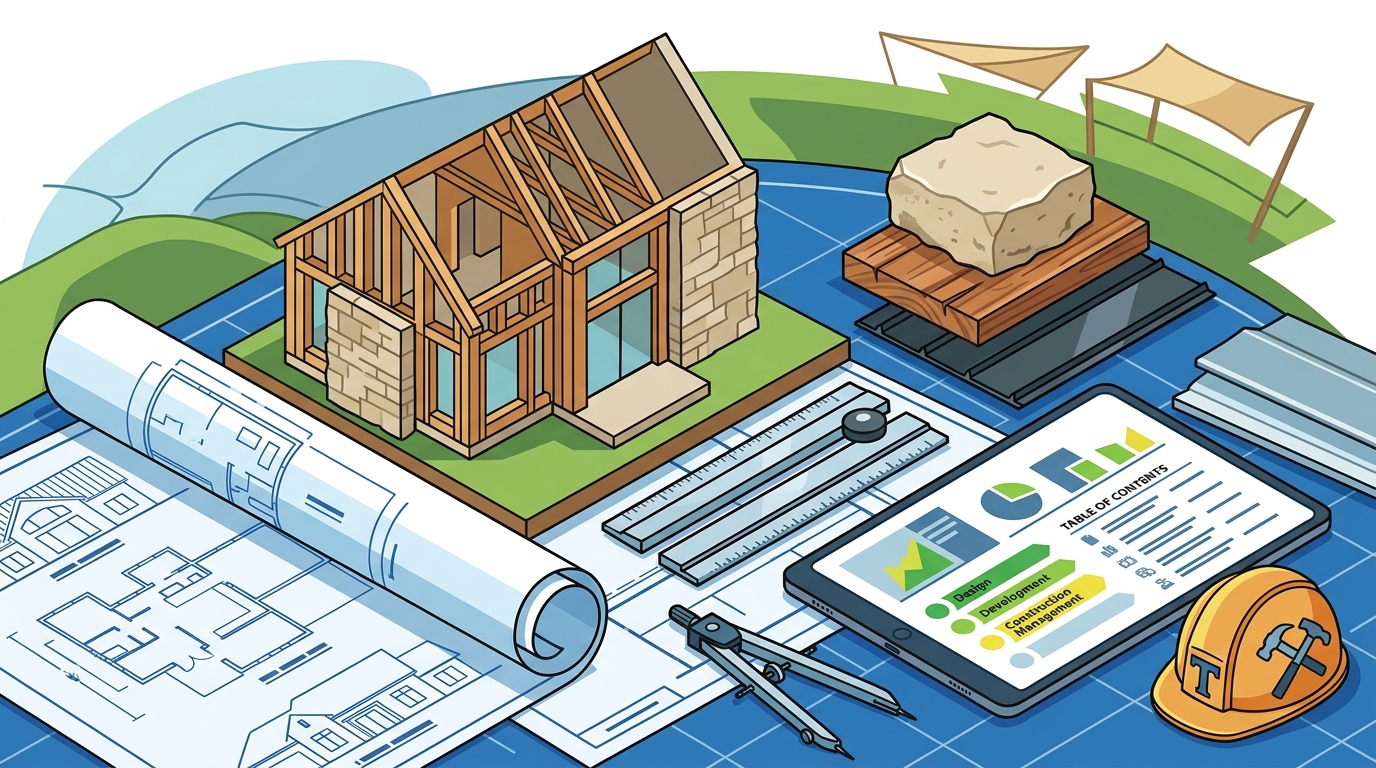
Custom homes demand a level of material specificity and craft that generic builders cannot provide. The studio prioritizes material integrity, ensuring that choices like limestone, glass, and copper contribute to both aesthetic expression and long-term performance. Massive limestone walls and cantilevered glass volumes are not merely stylistic choices but structural responses to the hillside context. These materials are selected for their durability, thermal properties, and ability to blend with the natural landscape.
Bespoke materiality extends to the integration of water and energy systems within the home's form. The studio's approach ensures that technical systems are seamlessly woven into the architectural expression, creating spaces that feel both advanced and timeless. This dedication to craft and performance defines the firm's reputation for delivering enduring residential architecture. Homeowners who prioritize material quality and construction excellence will find a partner capable of executing complex design visions with precision.
Project Portfolio Overview
| Project Name | Typology | Key Design Features |
|---|---|---|
| Edgeland House | Residential | Earth-sheltered dwelling restoring a brownfield site, merging advanced technology with landscape intelligence. |
| Falling Leaves | Residential | Three sculpted glass pavilions on a wooded hillside with folded roofs capturing light and motion. |
| Cascading Creek | Residential | Home carved into a limestone hillside, integrating water, energy, and form with the Texas landscape. |
| Bold Ruler | Residential | Massive limestone walls and cantilevered glass volumes uniting structure and landscape with clarity. |
| Skylight Cinema | Commercial | Luminous glass-and-copper cinema activating the street with shared architectural experience. |
Key Takeaways
- The studio operates as a vertically integrated architecture and construction firm based in Austin, Texas, offering single-family residential, multifamily, and master planning services.
- Principals Thomas Bercy and Bethany Fadel, AIA, bring over 50 years of combined experience to the practice, emerging from the legacy of Bercy Chen Studio.
- The firm has been recognized as an AD100 Honoree and included in the Top 100 Architects list by Fixr, highlighting its industry standing.
- Project awards include the AIA Gulf State Design Excellence Award, the Austin Home & Design Award, and Gold Winner status in the International Architecture & Design Awards.
- The portfolio features diverse residential typologies, including earth-sheltered dwellings, limestone hillside homes, and sculpted glass pavilions.
- The studio's design philosophy emphasizes regional responsiveness, material integrity, and the integration of technical systems with architectural expression.
- Vertical integration ensures direct oversight of construction, reducing risk and enhancing the quality of custom home delivery.
Frequently Asked Questions
What services does Bercy Fadel offer for custom home projects?
Bercy Fadel provides comprehensive architecture and construction services, including single-family residential design, master planning, and development management. The firm's vertically integrated model allows it to handle all phases of a custom home project, from initial concept and site analysis to final construction and project management.
How does the firm handle complex site conditions in Texas?
The studio specializes in site-specific solutions for challenging topographies, such as limestone hillside cuts and wooded slopes. Projects like Cascading Creek and Bold Ruler demonstrate the firm's ability to carve structures into terrain while integrating water, energy, and form to maintain harmony with the natural landscape.
What is the studio's design philosophy?
The practice is grounded in the belief that architecture is inseparable from place. The firm designs structures that respond to climate, materiality, landscape, and regional culture, ensuring that every project is regionally rooted and enduring. This approach prioritizes long-term sustainability, material integrity, and spatial quality.
Does the firm work on commercial projects as well?
Yes, Bercy Fadel works across multifamily and single-family residential, master planning, and commercial development. The firm's commercial work, such as the Skylight Cinema, informs its residential projects by applying rigorous spatial and technical problem-solving to diverse typologies.
How can I schedule a consultation with the studio?
Homeowners can initiate contact through the studio's official website. The firm invites inquiries from clients seeking bespoke private residences and complex mixed-use environments. Visiting the contact page allows you to submit your project details and request a consultation with the design team.
Schedule a consultation with the studio
Start Your Custom Home Project
Building a custom single-family home in Texas requires a partner who combines design excellence with construction rigor. Bercy Fadel offers the expertise, recognition, and integrated approach necessary to deliver exceptional residential outcomes. The studio's portfolio of award-winning projects demonstrates its ability to handle complex site conditions and deliver enduring architecture. Contact the firm today to discuss your vision and explore how their vertically integrated model can bring your custom home project to life.