
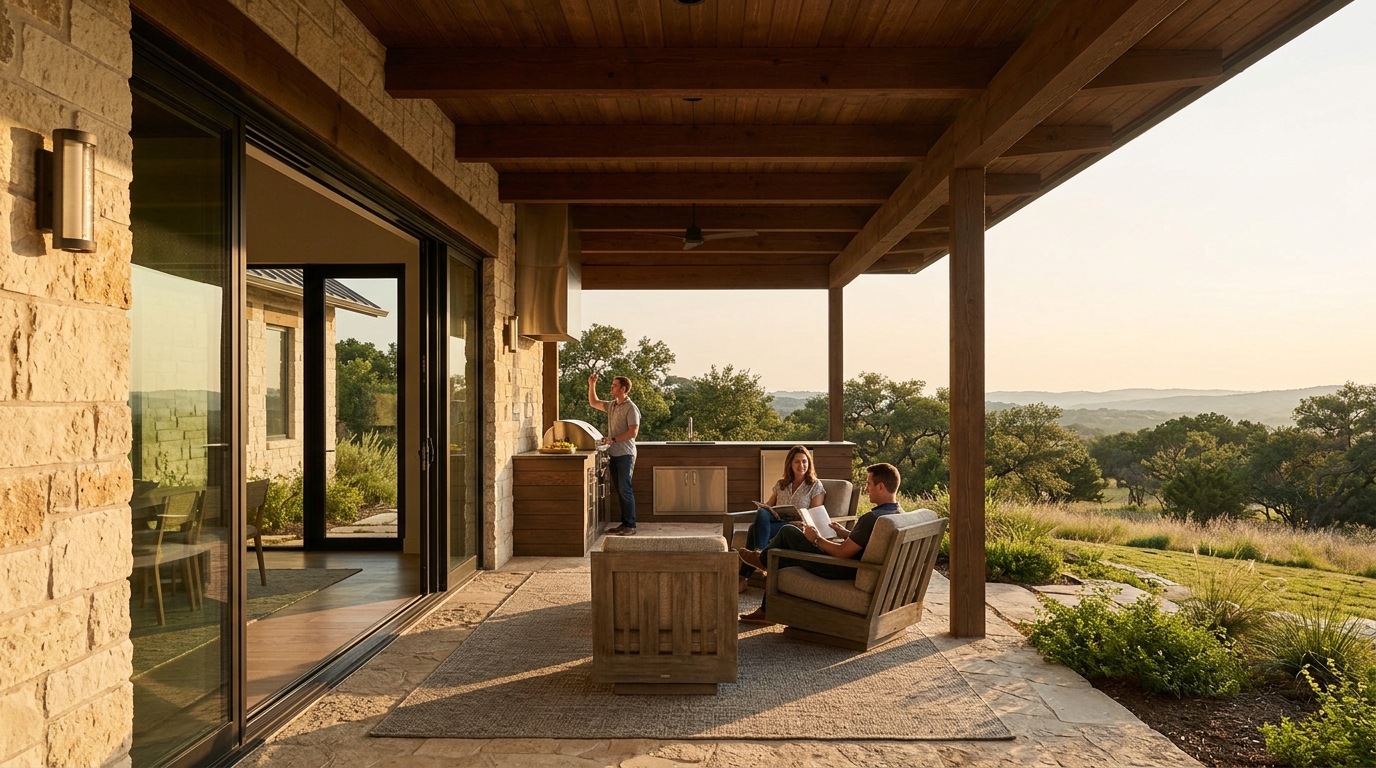
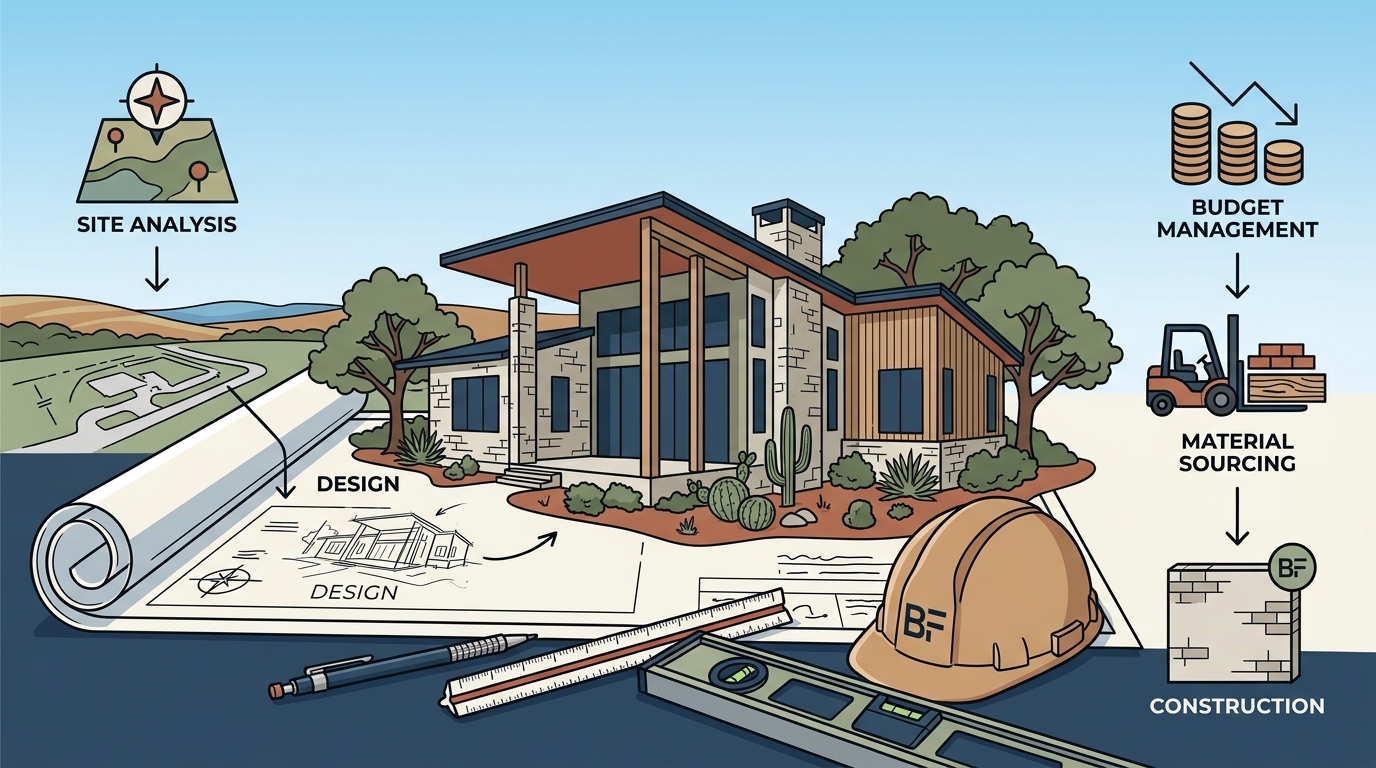
Designing a custom single-family home in Texas requires a partner who understands the unique intersection of extreme climate, diverse topography, and regional building codes. According to recent industry data, the average cost of building a custom home in Texas has risen significantly, making the selection of a disciplined, vertically integrated firm critical to staying within budget while achieving architectural excellence. The right firm does not just draw plans; they manage the complex lifecycle from site analysis to final construction, ensuring that your vision survives the realities of material sourcing and labor logistics.
Why Vertical Integration Matters in Texas Architecture
When commissioning a custom home, the most significant risk is the disconnect between design intent and construction execution. Traditional models often separate the architect from the builder, leading to value engineering that strips away design integrity. A vertically integrated architecture and construction firm eliminates this gap by overseeing both the creative and physical realization of the project.
This approach ensures that material selections are not only aesthetically pleasing but also structurally sound and financially viable. For instance, vertical integration allows for real-time cost adjustments during the design phase, preventing budget overruns that plague traditional project delivery methods. In a state as vast as Texas, where regional labor markets and material availability vary wildly, having a firm that controls the construction process provides a layer of security that standalone design studios cannot offer.
Firms like Bercy Fadel operate on the principle that architecture is inseparable from place. This means the design is shaped by climate, materiality, landscape, and regional culture. By merging advanced technology with the ancient intelligence of the land, these firms create homes that are not just built on the site, but with it. This methodology is particularly vital in Texas, where the landscape can range from dense urban centers to rugged hill country, each requiring distinct structural and environmental strategies.
Key Criteria for Selecting Your Architect
Choosing the right firm requires looking beyond portfolio aesthetics. You must evaluate their operational rigor, their understanding of local regulations, and their ability to handle complex site conditions. The following criteria are essential for any high-end residential project in the region.
1. Experience with Site-Specific Challenges
Texas terrain is unforgiving to generic designs. A firm must demonstrate experience with specific geological challenges, such as limestone hillside carving, expansive clay soils, or coastal humidity resistance. Architectural Digest recognizes top firms that consistently deliver on these complex site conditions, highlighting their ability to turn constraints into design features.
2. Financial and Operational Rigor
Custom homes are capital-intensive projects. Your architect must possess the financial literacy to manage a development budget. This includes value engineering, contractor negotiation, and supply chain management. Firms with over 50 years of combined experience, such as those led by principals with deep roots in the industry, bring a level of operational discipline that protects the client's investment.
3. Regulatory Navigation
Local zoning laws, historical preservation districts, and environmental regulations vary by Texas municipality. A firm with a strong local presence, such as one based in Austin, will have established relationships with planning departments and a deep understanding of permit processes. This reduces approval timelines and minimizes the risk of costly compliance errors.
Design Philosophy: Merging Technology with Landscape
The best custom homes in Texas do not fight the environment; they harmonize with it. This philosophy, often referred to as contextual modernism, prioritizes long-term sustainability and material integrity. It involves using passive design strategies to mitigate the intense Texas heat while maximizing natural light and ventilation.
Earth-sheltered designs are a prime example of this approach. By integrating the home into the landscape, these structures utilize the thermal mass of the earth to regulate temperature, significantly reducing energy consumption. This is not merely an aesthetic choice but a performance-driven strategy that aligns with modern sustainability standards.
Furthermore, the use of local materials, such as Texas limestone, connects the home to its regional identity. Limestone is durable, thermally efficient, and visually resonant with the Hill Country aesthetic. Firms that specialize in this materiality ensure that the home ages gracefully, developing a patina that enhances its character over time. According to industry rankings on architectural excellence, firms that prioritize local materiality and regional context consistently receive higher marks for design quality and client satisfaction.
Case Studies in Texas Residential Design
Examining specific projects provides insight into a firm's capabilities. The following examples illustrate how different design philosophies are applied to single-family residences in Texas.
Edgeland House
This contemporary earth-sheltered dwelling restores a brownfield site, merging advanced technology with the ancient intelligence of the land. The design focuses on minimal environmental impact while providing a luxurious living experience. The integration of green roofs and natural ventilation systems demonstrates a commitment to sustainability without compromising on comfort.
Cascading Creek
Carved into a limestone hillside, this home integrates water, energy, and form to live in quiet reciprocity with the Texas landscape. The structure uses cantilevered volumes to minimize the footprint on the sensitive terrain, preserving the natural drainage patterns and vegetation. This project highlights the firm's ability to navigate complex geological constraints.
Bold Ruler
Massive limestone walls and cantilevered glass volumes carve into a hillside, uniting structure and landscape with enduring strength and clarity. The use of heavy masonry provides thermal mass, while the glass volumes frame specific views of the surrounding topography. This balance of solidity and transparency is a hallmark of high-end Texas residential architecture.
For more details on these projects, visit the projects portfolio.
Firm Types: Boutique Studio vs. Large Practice
When selecting a firm, it is important to understand the differences between boutique studios and large architectural practices. Each has distinct advantages for custom home projects.
| Feature | Boutique Vertical-Integrated Firm | Large Traditional Practice |
|---|---|---|
| Design Focus | Highly curated, principal-led design | Standardized processes, team-based design |
| Construction Oversight | Direct control, integrated team | Outsourced to third-party contractors |
| Flexibility | High, adaptable to site nuances | Lower, bound by corporate protocols |
| Cost Predictability | Higher, due to real-time value engineering | Variable, often subject to change orders |
| Regional Expertise | Deep, localized knowledge | Broad, but potentially less specific |
For custom single-family homes, the boutique vertical-integrated model often yields superior results. The direct line of communication between the designer and the builder ensures that design intent is preserved. Additionally, the principal's involvement guarantees that the unique character of the home is maintained throughout the process.
Key Takeaways
- Vertical Integration is Critical: Firms that control both design and construction reduce risk and preserve design integrity.
- Site-Specific Design: Texas homes must respond to local climate and geology, using passive strategies for efficiency.
- Material Integrity: Local materials like limestone offer durability and regional resonance.
- Operational Rigor: Financial and project management skills are as important as design talent.
- Principal Involvement: Boutique firms often provide more direct access to the lead architect.
- Award-Winning Standards: Look for firms recognized by industry bodies like AD100 or Luxury Lifestyle Awards.
- Long-Term Value: High-quality architecture appreciates in value and reduces long-term maintenance costs.
Frequently Asked Questions
What is the average cost of building a custom home in Texas?
The cost varies significantly by region and finish level, but high-end custom homes in Texas typically range from $300 to $600 per square foot or more. Factors such as site complexity, material selection, and technological integration heavily influence the final price.
How long does the design and construction process take?
A typical custom home project takes between 12 to 18 months for construction, plus 6 to 12 months for design and permitting. Vertically integrated firms may streamline this timeline through better coordination between design and build phases.
Why is vertical integration important for custom homes?
Vertical integration ensures that the architect's vision is accurately executed by the builder. It allows for real-time problem solving, cost control, and quality assurance, reducing the likelihood of costly change orders and design compromises.
What materials are best for Texas homes?
Local limestone, steel, and glass are popular choices. Limestone provides thermal mass and regional aesthetic, while steel and glass allow for large spans and natural light. These materials are durable and resistant to the Texas climate.
How do I choose the right architect for my project?
Review their portfolio for similar project types and site conditions. Check their awards and credentials. Ensure they have experience with local regulations and a vertically integrated approach if you want greater control over the build process.
Can an architect help with sustainable design?
Yes, many firms specialize in sustainable design, using passive strategies, local materials, and energy-efficient systems to reduce the home's environmental impact and operating costs.
What is the role of the architect during construction?
The architect oversees the construction to ensure compliance with the design plans, reviews submittals, addresses site questions, and conducts periodic site visits to monitor quality and progress.
Start Your Project
Building a custom home in Texas is a significant undertaking that requires a partner with both artistic vision and operational discipline. By choosing a vertically integrated firm with deep regional expertise, you ensure that your home is not only beautiful but also enduring and efficient.
Explore the project portfolio to see how design meets landscape. For more information on the studio's approach, visit the about page. To discuss your specific site and vision, contact the studio today to begin the conversation.