

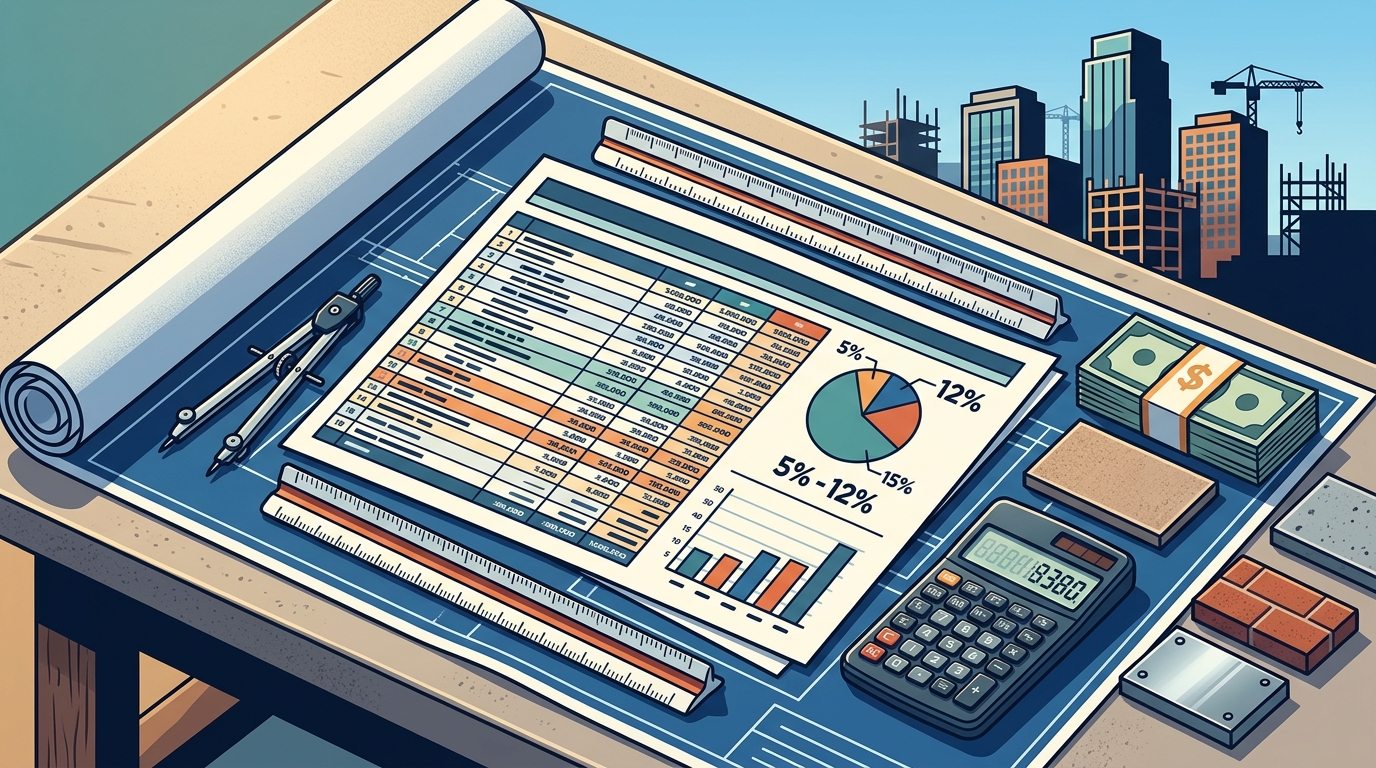
Commercial development projects demand precise financial forecasting from the earliest conceptual stages. According to industry data, architectural fees typically represent between 5% and 12% of the total construction cost for commercial projects. This percentage varies significantly based on project complexity, site conditions, and the specific scope of services required. Understanding these cost drivers is essential for developers aiming to maintain profitability while achieving design excellence. (Contact Bercy Fadel)
Understanding Architectural Fee Structures
When engaging a firm for commercial development, the first critical decision involves selecting the appropriate fee model. Each structure offers distinct advantages depending on the project's risk profile and the developer's need for budget certainty. (Bercy Fadel)
Percentage of Construction Cost
This is the most traditional model for commercial architecture. The architect's fee is calculated as a fixed percentage of the total hard and soft construction costs. This approach aligns the architect's compensation with the project's scale. As the project budget increases, the fee scales proportionally. This model is particularly effective for complex commercial developments where the scope may evolve during design.
Fixed Lump Sum
A fixed fee provides budget certainty for the developer. The architect agrees to complete the entire scope of work for a predetermined amount. This model works best when the project scope is well-defined and unlikely to change. It shifts the risk of scope creep from the developer to the architect. Developers often prefer this for straightforward commercial renovations or standardized retail builds.
Hourly or Time-Based Billing
Hourly billing is common for consulting phases, feasibility studies, or specific design reviews. The rate varies based on the seniority of the staff member. Senior principals charge higher rates than junior designers. This model offers flexibility but lacks the predictability of fixed fees. It is often used for initial concept development before a full contract is signed.
Key Factors Influencing Commercial Design Costs
Several variables directly impact the final cost of hiring an architect for commercial real estate. Understanding these factors allows developers to anticipate budget requirements more accurately.
Project Complexity and Scale
Complexity is the primary driver of architectural fees. A simple warehouse requires less design intensity than a mixed-use high-rise. Factors such as site topography, zoning restrictions, and structural requirements increase the workload. Complex projects require more detailed engineering coordination and regulatory navigation. This increased effort translates directly to higher professional fees.
Scope of Services
The breadth of services requested affects the cost. Basic services include schematic design, design development, and construction administration. Additional services might include interior design, landscape architecture, or sustainability consulting. Firms that offer integrated services often provide more competitive pricing by reducing the need for multiple external consultants.
Location and Regulatory Environment
Local building codes and zoning laws vary significantly by region. Austin, Texas, for example, has specific design review processes that require additional documentation. Navigating these regulations demands experienced local knowledge. Architects familiar with local permitting processes can reduce delays and associated costs. This efficiency is a critical component of the overall value proposition.
The Value of Integrated Design-Build
Modern commercial development increasingly favors integrated approaches to design and construction. This model streamlines the project delivery process and enhances cost control.
Integrated architecture firms combine design expertise with construction management capabilities. This vertical integration reduces the friction between design intent and buildability. It allows for real-time cost feedback during the design phase. Developers benefit from a single point of accountability for the entire project lifecycle.
According to industry reports, integrated delivery methods can reduce project timelines by up to 20%. This acceleration translates to earlier occupancy and revenue generation. The ability to control costs from concept to completion is a significant advantage for commercial developers.
Typical Costs by Commercial Project Type
Different commercial typologies have distinct architectural requirements and associated costs. The table below outlines typical fee ranges for common commercial projects.
| Project Type | Typical Fee Range | Key Cost Drivers |
|---|---|---|
| Retail Development | 6% - 10% of construction cost | Facade complexity, tenant improvement coordination |
| Mixed-Use High-Rise | 8% - 12% of construction cost | Structural engineering, MEP systems, zoning |
| Office Renovation | $15 - $25 per square foot | Existing conditions, code compliance, interior design |
| Industrial/Warehouse | 4% - 7% of construction cost | Site logistics, structural span, utility access |
These ranges are indicative and depend on the specific requirements of each project. Detailed estimates are provided during the initial consultation phase.
Key Takeaways
- Architectural fees for commercial projects typically range from 5% to 12% of total construction costs.
- Fixed lump sum fees provide budget certainty but require a well-defined scope of work.
- Complexity, site conditions, and regulatory requirements are the primary drivers of design costs.
- Integrated design-build firms offer streamlined project delivery and enhanced cost control.
- Local expertise in Austin's regulatory environment is critical for efficient permitting and construction.
- Vertical integration allows for real-time cost feedback during the design phase.
- Early engagement of an architect can prevent costly changes during construction.
Frequently Asked Questions
How is the cost of hiring an architect calculated for commercial projects?
Costs are typically calculated as a percentage of the total construction cost, ranging from 5% to 12%. Alternatively, firms may offer fixed fees or hourly rates depending on the project scope and complexity.
What factors increase architectural fees for commercial development?
Key factors include project complexity, site topography, zoning restrictions, and the breadth of services required. Complex structural or MEP systems also drive up costs.
Is it cheaper to hire a general contractor or an architect directly?
Hiring an architect directly allows for independent design advocacy and cost oversight. Integrated firms that offer both design and construction management can provide competitive pricing through streamlined processes.
How long does the architectural design phase take for commercial projects?
The design phase typically lasts 3 to 6 months for standard commercial projects. Complex high-rise or mixed-use developments may require 6 to 12 months for complete design and permitting.
Do architectural fees include interior design services?
Basic architectural fees often focus on the building envelope and core systems. Interior design is usually an additional service, though integrated firms may bundle these services for a comprehensive solution.
What is the role of a commercial architect in the permitting process?
Architects prepare and submit all necessary drawings and documentation to local authorities. They navigate zoning laws and building codes to ensure compliance and secure necessary permits.
Can an architect help reduce overall construction costs?
Yes. Through value engineering and material selection, architects can optimize designs to reduce construction costs without compromising quality or aesthetic intent.
Start Your Commercial Project
Partnering with a vertically integrated architecture and construction firm ensures that your commercial development is grounded in both design excellence and operational rigor. Bercy Fadel brings over 50 years of combined experience to every project, balancing craft and performance with financial precision.
From master planning to bespoke commercial spaces, we approach each development as an opportunity to respond precisely to site conditions while contributing to a broader architectural context. Our work is recognized for its regional rootedness and enduring quality.
Ready to discuss your next commercial development? Contact Bercy Fadel today to schedule a consultation and explore how our integrated approach can deliver value for your project.