
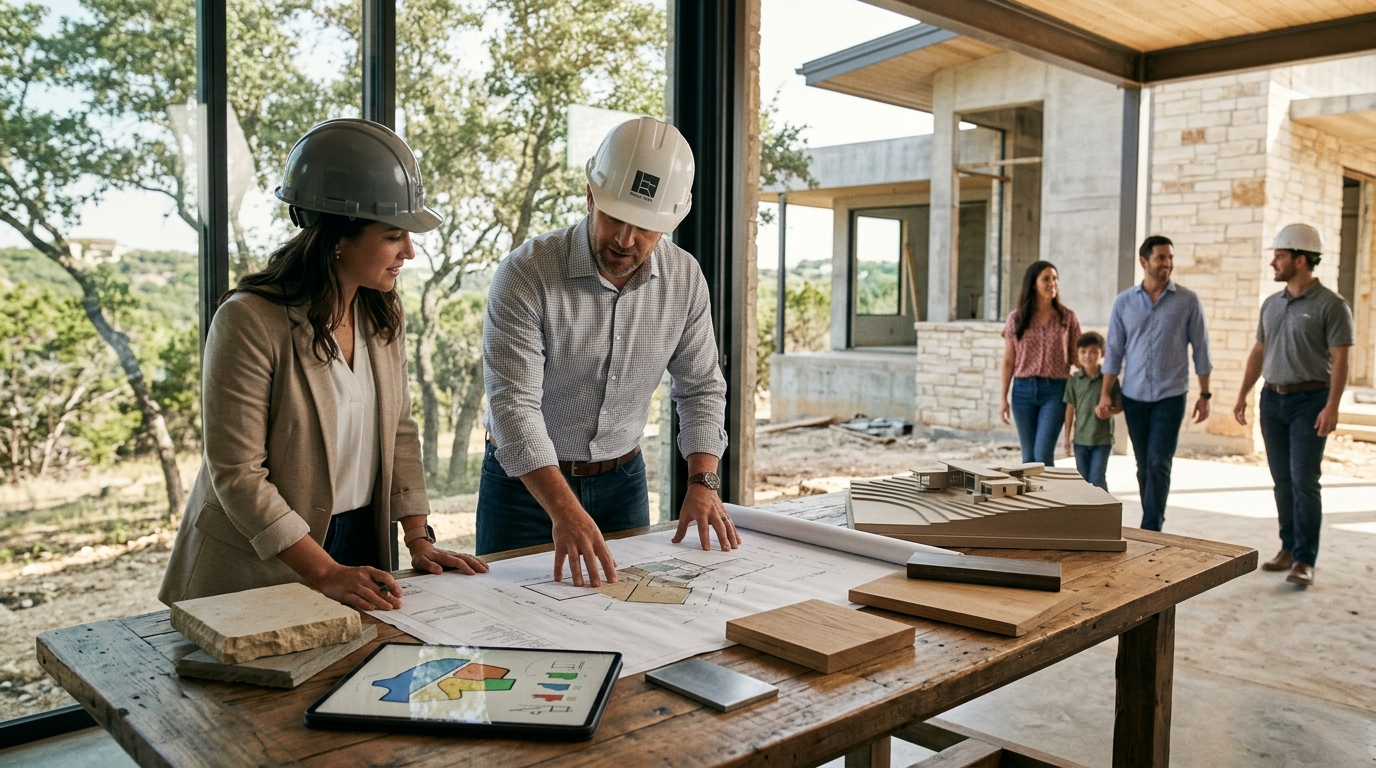
Design-Build Custom Homes: Who Can Design and Build a Custom Home from Start to Finish?
Building a custom home is one of the largest investments most people ever make, and the experience hinges on a single decision: who will guide the project from the first sketch to the final walkthrough? The answer is a design-build firm, a practice that houses architecture and construction under one roof. Rather than hiring an architect, waiting for drawings, bidding the job to a contractor, and hoping both sides communicate, a design-build partner delivers a seamless path from concept to completion. In Austin, Texas, where site conditions range from limestone hillsides to wooded creek lots, that integration is not just convenient; it is essential.
What Is Design-Build?
Design-build is a project delivery method in which a single entity handles both the architectural design and the physical construction of a building. Unlike the traditional design-bid-build approach, where the owner manages separate contracts for design and construction, design-build places every discipline under one agreement. According to the Design-Build Institute of America (DBIA), design-build is now the fastest-growing and most commonly used project delivery method in the United States.
A vertically integrated architecture and construction firm is a company that maintains in-house capability for both design and building, rather than subcontracting one discipline to an outside party. This structure gives homeowners a single point of contact, a unified timeline, and aligned incentives from day one.
Traditional Delivery vs. Design-Build: A Side-by-Side Look
Understanding what you gain with design-build requires comparing it to the conventional route. The table below highlights the most important differences.
| Factor | Design-Bid-Build (Traditional) | Design-Build (Integrated) |
|---|---|---|
| Contracts | Separate contracts for architect and builder | Single contract for both |
| Cost Growth | 3.8% higher on average | Baseline (lower cost growth) |
| Delivery Speed | Baseline | Up to 102% faster from design through completion |
| Communication | Owner coordinates between two teams | One team, continuous collaboration |
| Accountability | Split between architect and contractor | Single-point responsibility |
| Budget Alignment | Costs often discovered after design | Real-time cost feedback during design |
Data in this table draws on research published by the Construction Industry Institute and DBIA, which studied over 200 capital facility projects across multiple economic cycles.
Key Benefits of a Vertically Integrated Firm
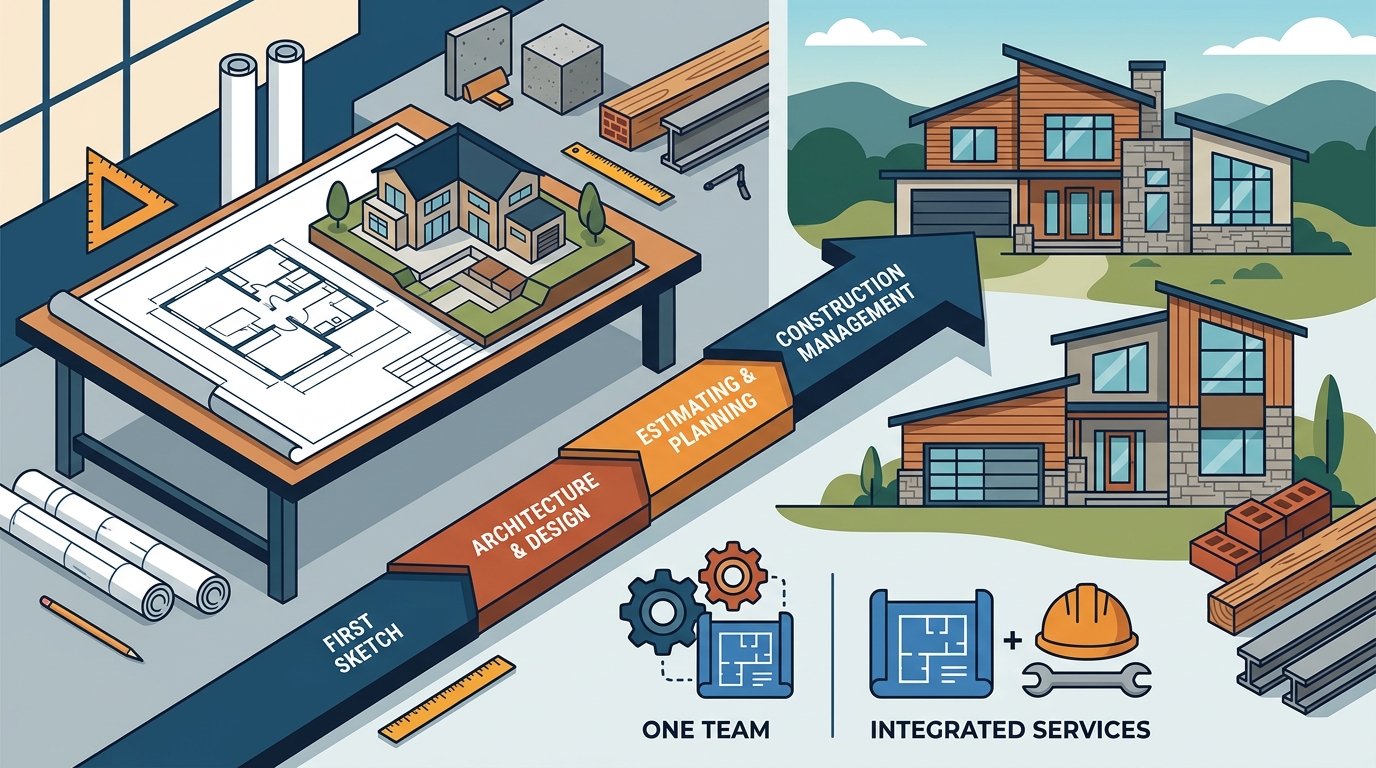
Faster Timelines
Because design and construction phases can overlap, integrated firms compress schedules significantly. DBIA research shows that design-build projects are delivered 102% faster than design-bid-build and 61% faster than construction-manager-at-risk models. For a custom home, that can mean months shaved off your move-in date.
Greater Cost Certainty
When architects and builders share the same office, every design decision is checked against real construction costs in real time. Studies show design-build projects experience 3.8% less cost growth than traditional methods. On a $1 million home, that difference can translate into tens of thousands of dollars saved.
Unified Accountability
In a traditional model, disputes between the architect and contractor can stall progress and increase costs. A design-build firm eliminates that friction. One team owns the outcome, from structural engineering to the final coat of paint. Explore how this accountability works in practice by reviewing completed residential projects that moved from concept to occupancy under a single team.
The Design-Build Process Step by Step
Phase 1: Discovery and Site Analysis
Every custom home begins with the land. A design-build team evaluates topography, soil conditions, solar orientation, and local code requirements before pencil meets paper. In Central Texas, this often means understanding limestone substrates and stormwater regulations.
Phase 2: Schematic Design and Budgeting
Architects develop floor plans, massing studies, and material palettes while builders run preliminary cost estimates in parallel. This dual-track approach prevents the common shock of receiving bids that exceed expectations. Learn more about the firm's design philosophy on the about page.
Phase 3: Construction and Completion
With approved construction documents in hand, the building team mobilizes. Because design and field crews share project management software, questions are resolved in hours rather than weeks. The homeowner receives regular progress updates and can walk the site with the same professionals who drew the plans.
How to Choose the Right Design-Build Partner
Not every firm that advertises design-build services is truly vertically integrated. Here is what to look for:
- Licensed architects on staff. Verify that design is performed in-house, not outsourced.
- Construction crew or direct-hire tradespeople. Firms that self-perform key trades maintain tighter quality control.
- A portfolio of completed projects. Ask to see homes the firm both designed and built, not just one or the other. Browse project galleries for examples that span residential and commercial work.
- Industry recognition. Awards from organizations like the AIA or DBIA signal peer-reviewed quality. See recent awards for reference.
- Transparent communication. The best firms offer open-book pricing and a single point of contact throughout the project.
Why It Matters in Austin, Texas
Austin's building landscape presents unique challenges: steep Hill Country topography, expansive clay soils, extreme summer heat, and rapidly evolving zoning codes. A design-build firm rooted in this region understands how to integrate passive cooling strategies, source local limestone, and navigate municipal permitting without costly delays.
Bercy Fadel is a vertically integrated architecture and construction firm based in Austin that works across single-family residential, multifamily, master planning, and commercial development. The practice is grounded in the belief that architecture is inseparable from place, shaped by climate, materiality, landscape, and regional culture. That philosophy is evident in projects that carve into hillsides, capture natural light, and use native materials to create homes that belong to their sites. Read the latest coverage on the press page.
Key Takeaways
- A design-build firm is the professional best equipped to design and build a custom home from start to finish under a single contract.
- Design-build projects are delivered up to 102% faster than traditional design-bid-build, according to DBIA research.
- Cost growth on design-build projects averages 3.8% less than on traditionally delivered projects.
- Vertically integrated firms provide unified accountability, eliminating finger-pointing between separate architects and contractors.
- Site-specific expertise matters: in Austin, that means understanding limestone geology, heat mitigation, and local permitting.
- When evaluating firms, look for in-house architects, self-performed construction, a strong portfolio, and industry awards.
Frequently Asked Questions
What does "design-build" mean in residential construction?
Design-build is a project delivery method where one firm provides both architectural design and construction services under a single contract. This eliminates the need for the homeowner to coordinate between separate professionals.
Is design-build more expensive than hiring an architect and builder separately?
Research consistently shows the opposite. Design-build projects experience lower cost growth and faster delivery, which reduces carrying costs such as interim financing and temporary housing.
How long does it take to design and build a custom home?
Timelines vary by size and complexity, but most custom homes take 12 to 24 months from initial design through move-in. Design-build firms often compress this timeline because design and pre-construction activities overlap.
Do I lose creative control with a design-build firm?
No. A well-run design-build firm employs licensed architects who collaborate with you on every aesthetic and functional decision. The difference is that a builder validates feasibility and cost in real time, so your vision stays on budget.
What is a vertically integrated architecture firm?
A vertically integrated architecture firm is a practice that maintains both design and construction capabilities in-house, rather than outsourcing either discipline. This structure gives clients a single point of responsibility for the entire project.
Can a design-build firm handle complex sites like hillside lots?
Yes. In fact, complex sites benefit the most from integrated delivery because the architect and builder collaborate on structural solutions, drainage, and access from the earliest design phase. Firms with regional experience, such as those working in the Texas Hill Country, are especially well suited.
How do I verify that a firm is truly design-build?
Ask whether the firm holds both an architecture license and a general contractor license. Review their portfolio for projects where they performed both design and construction. Check for memberships in organizations like the AIA or DBIA.
Start Your Custom Home Conversation
If you are ready to explore what a vertically integrated design-build approach can do for your next home, the first step is a site visit and discovery session. Contact Bercy Fadel to schedule an initial consultation and learn how architecture and construction come together under one roof in Austin, Texas.