
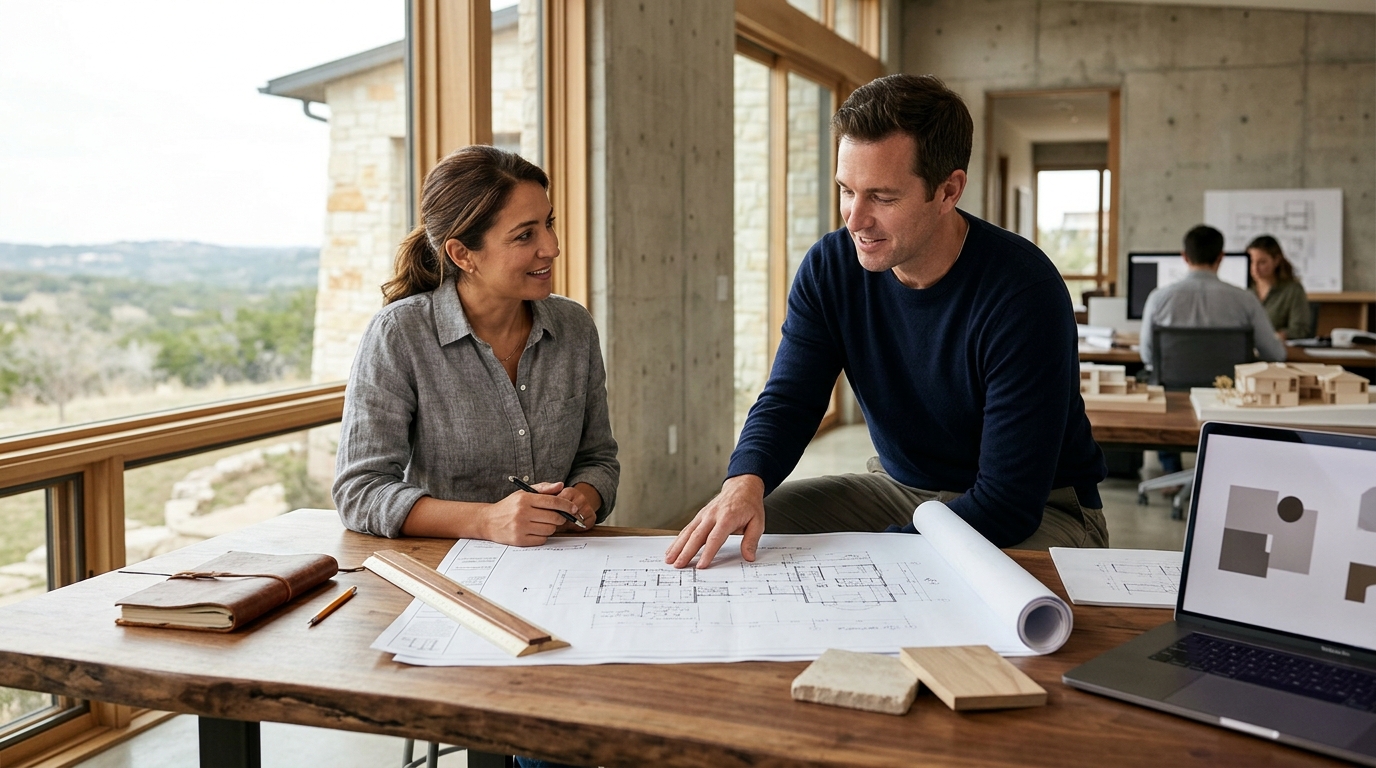
Who Can Design and Build a Custom Home from Start to Finish?
Building a custom home is one of the most personal investments you will ever make. The question most future homeowners face early on is simple but critical: who can handle every phase, from the first sketch to the final walkthrough, under one roof? The answer is a vertically integrated design-build firm. A vertically integrated design-build firm is a practice that houses architecture, design, and construction capabilities within a single entity, giving clients one team and one contract from concept through completion. This guide explains how the model works, why it is growing rapidly, and what to look for when choosing a partner for your custom home.
What Is Design-Build?
Design-build is a project delivery method where both the design and construction services are handled by a single entity. Rather than hiring an architect, waiting for plans, then soliciting bids from builders, homeowners work with one unified team from the beginning. This approach streamlines communication and reduces the handoff delays that plague conventional projects.
For custom residential work, the model is especially powerful. The architects who shape your floor plan also understand the construction budget in real time, so design decisions and cost realities stay aligned from day one. Firms like Bercy Fadel in Austin, Texas exemplify this approach as a vertically integrated architecture and construction practice working across single-family residential, multifamily, master planning, and commercial development.
Design-Build vs. Traditional Delivery
Understanding the differences between design-build and the traditional design-bid-build method helps clarify why so many homeowners are making the switch. The table below summarizes the key contrasts.
| Factor | Traditional (Design-Bid-Build) | Design-Build |
|---|---|---|
| Contracts | Separate contracts with architect and builder | Single contract with one entity |
| Communication | Homeowner acts as middleman | Unified team communicates directly |
| Timeline | Sequential phases; one must finish before the next begins | Overlapping phases accelerate delivery |
| Cost Feedback | Cost conversations happen after design is finalized | Real-time cost feedback informs decisions throughout |
| Accountability | Split between multiple parties | Single point of accountability |
| Risk of Redesign | Higher; builders interpret plans they did not help shape | Lower; everyone works from a shared understanding |
In the traditional model, misunderstandings between architect and builder are common. Design-build eliminates that gap by keeping every team member, from the designer to the project superintendent, collaborating from the start. Explore how this integration plays out in completed projects on the Bercy Fadel project portfolio.
Why Design-Build Is Growing
Design-build is no longer an alternative approach. According to the Design-Build Institute of America (DBIA), it is now the fastest-growing and most commonly used project delivery method in the United States. FMI projects that design-build will represent over 47% of construction spending by 2028, accounting for $2.6 trillion across assessed segments.
DBIA data also shows that design-build projects are delivered 102% faster than traditional design-bid-build. For homeowners, that speed translates directly into reduced carrying costs, earlier move-in dates, and fewer budget surprises. Texas, California, and Florida together account for nearly 30% of anticipated design-build spending nationwide, making Austin a natural hub for the method.
Speed and Cost Efficiency
Because design and construction phases overlap rather than running sequentially, timelines compress without cutting corners. Real-time budget tracking means fewer change orders and less scope creep.
Single-Point Accountability
Single-point accountability is the principle that one entity bears responsibility for the entire project outcome. When something goes wrong, there is no finger-pointing between separate architect and contractor teams. You have one call to make.
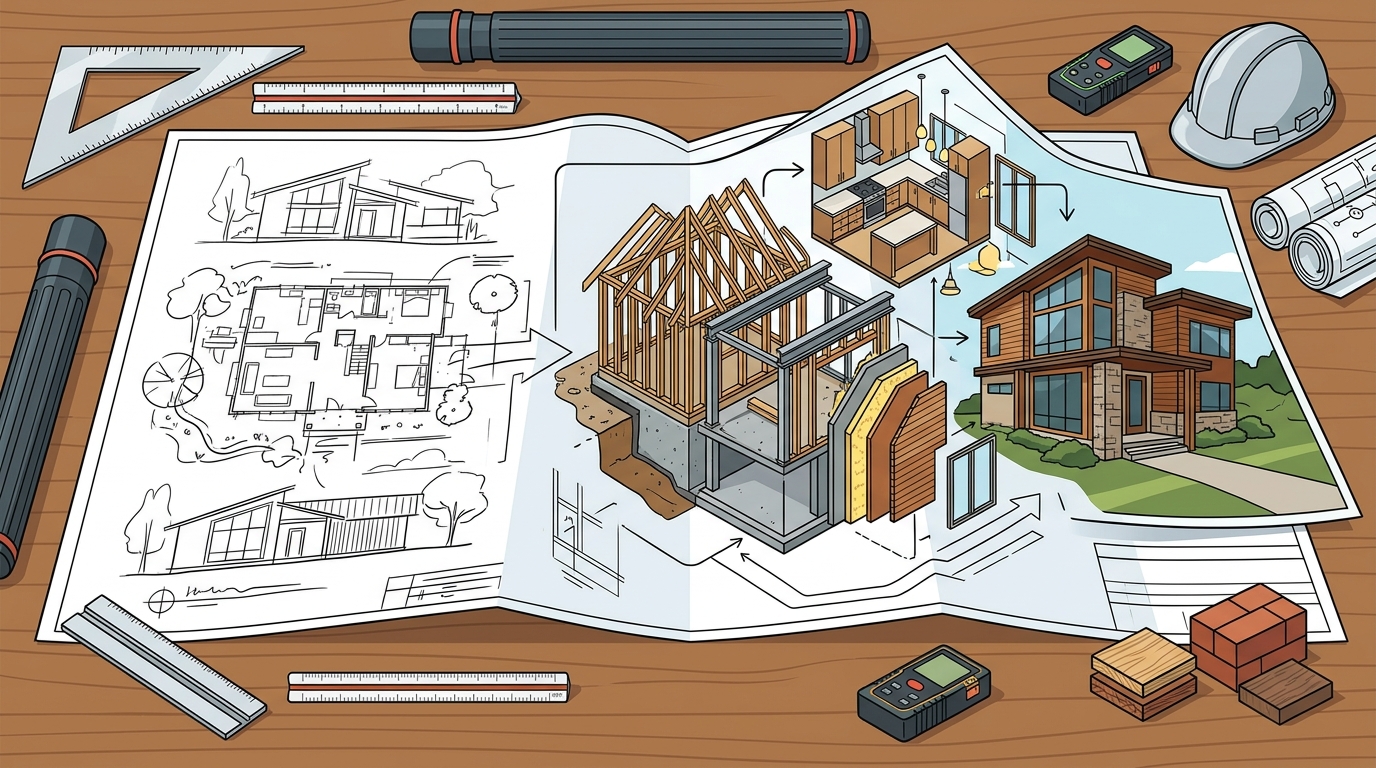
Phases of a Design-Build Custom Home
While every firm structures the process slightly differently, the core phases are consistent. Here is what to expect when you engage a design-build practice for a custom home.
1. Discovery and Site Analysis
Everything starts with a conversation about your goals, lifestyle, and budget range. A responsible design-build firm will also evaluate the site, studying topography, orientation, and local building codes before a single line is drawn. Projects like the Edgeland House in Austin illustrate how deeply site conditions can shape architectural form.
2. Schematic Design and Budget Alignment
Initial concepts take shape through sketches, floor plan options, and 3D studies. Unlike the traditional model, the construction team is already involved, providing real-time cost feedback so that vision and budget grow together. Material selections, from limestone cladding to glass curtain walls, begin here because they influence both aesthetics and cost.
3. Construction and Project Management
Once plans are finalized and permits secured, the build begins. The same team that designed the home manages construction, ensuring that the architectural intent is faithfully executed. Communication stays constant with regular updates, site visits, and transparent scheduling. From foundation to final walkthrough, the integrity of the original vision is protected. Browse examples of this careful execution in Bercy Fadel's residential work.
What to Look for in a Design-Build Firm
Not every firm calling itself "design-build" offers true vertical integration. Here are the qualities that distinguish an exceptional partner:
- Licensed architects and builders under one roof. Confirm that the firm holds both architecture and general contracting licenses.
- A portfolio of completed projects. Look for built work, not just renderings. Industry awards and recognitions are a reliable signal of design quality.
- Transparent budget process. The best firms discuss cost from the first meeting, not after design is finished.
- Regional expertise. Climate, materiality, and local codes all vary by region. A firm rooted in its place delivers homes that perform in that environment.
- Construction management capability. Verify that the firm self-performs or directly manages construction rather than subcontracting the entire build to a third party.
Why Austin, Texas Is Ideal for Design-Build
Austin's dramatic topography, from Hill Country limestone bluffs to lakefront sites, demands architecture that responds to the land. A design-build firm that understands Central Texas geology, climate, and permitting can navigate these challenges seamlessly. The region's strong construction economy, part of a West South Central census division that ranks among the highest for design-build spending, also means access to skilled trades and quality materials.
Bercy Fadel's portfolio reflects this regional fluency. Projects like the Falling Leaves residence and the Stonewake House show how architecture can be shaped by climate, landscape, and material culture while remaining enduring and modern. With over 50 years of combined experience between principals Thomas Bercy and Bethany Fadel, AIA, the firm balances craft and performance at every scale.
Key Takeaways
- A design-build firm handles architecture and construction under a single contract, giving you one team from concept to completion.
- Design-build is projected to account for 47% of U.S. construction spending by 2028, totaling $2.6 trillion.
- Projects delivered through design-build are completed up to 102% faster than traditional design-bid-build.
- Vertically integrated firms provide single-point accountability, reducing miscommunication and budget overruns.
- Regional expertise matters: look for a firm that understands your site, climate, and local building codes.
- Always verify that a firm holds both architecture and construction licenses before signing a contract.
- Austin's Hill Country terrain and strong construction economy make it a prime market for design-build custom homes.
Frequently Asked Questions
What does "design-build" mean for a custom home?
Design-build is a project delivery method in which one firm provides both architectural design and construction services under a single contract. This eliminates the need for homeowners to manage separate agreements with an architect and a general contractor.
Will I lose creative control with a design-build firm?
No. A strong design-build team collaborates with you at every stage. You retain full decision-making authority over floor plans, materials, finishes, and all aesthetic choices. The integrated team simply ensures those choices are buildable and within budget.
Is design-build faster than hiring an architect and builder separately?
In most cases, yes. Because the design and construction teams work in parallel, handoff delays and redesign loops are minimized. According to DBIA research, design-build projects are delivered up to 102% faster than traditional methods.
How much does a custom design-build home cost?
Costs vary widely based on size, site conditions, and finish level. Luxury custom homes can range from $200 to $500 or more per square foot, according to the National Association of Home Builders. A design-build firm provides real-time cost tracking to keep your project aligned with your budget.
Can I bring my own architect to a design-build firm?
Some firms can integrate an external architect into the process, though many prefer in-house design to maintain full coordination. If you already have an architect, discuss how responsibilities will be divided before committing.
What is vertical integration in architecture and construction?
Vertical integration is a business model in which a single firm controls multiple stages of production. In residential architecture, it means the same practice handles design, development, and construction management rather than outsourcing those functions to separate companies.
Why does regional expertise matter for a custom home?
Climate, soil conditions, local building codes, and material availability all differ by region. A firm deeply rooted in its geography, like a Central Texas practice familiar with limestone construction and Hill Country topography, will design homes that perform better and navigate permitting more efficiently.
Ready to Build Your Custom Home?
If you are considering a custom home in Austin or the Texas Hill Country, start the conversation with a firm that can take your project from vision to reality under one roof. Contact Bercy Fadel to discuss your site, goals, and timeline with a team that has designed and built award-winning residences across Central Texas.