
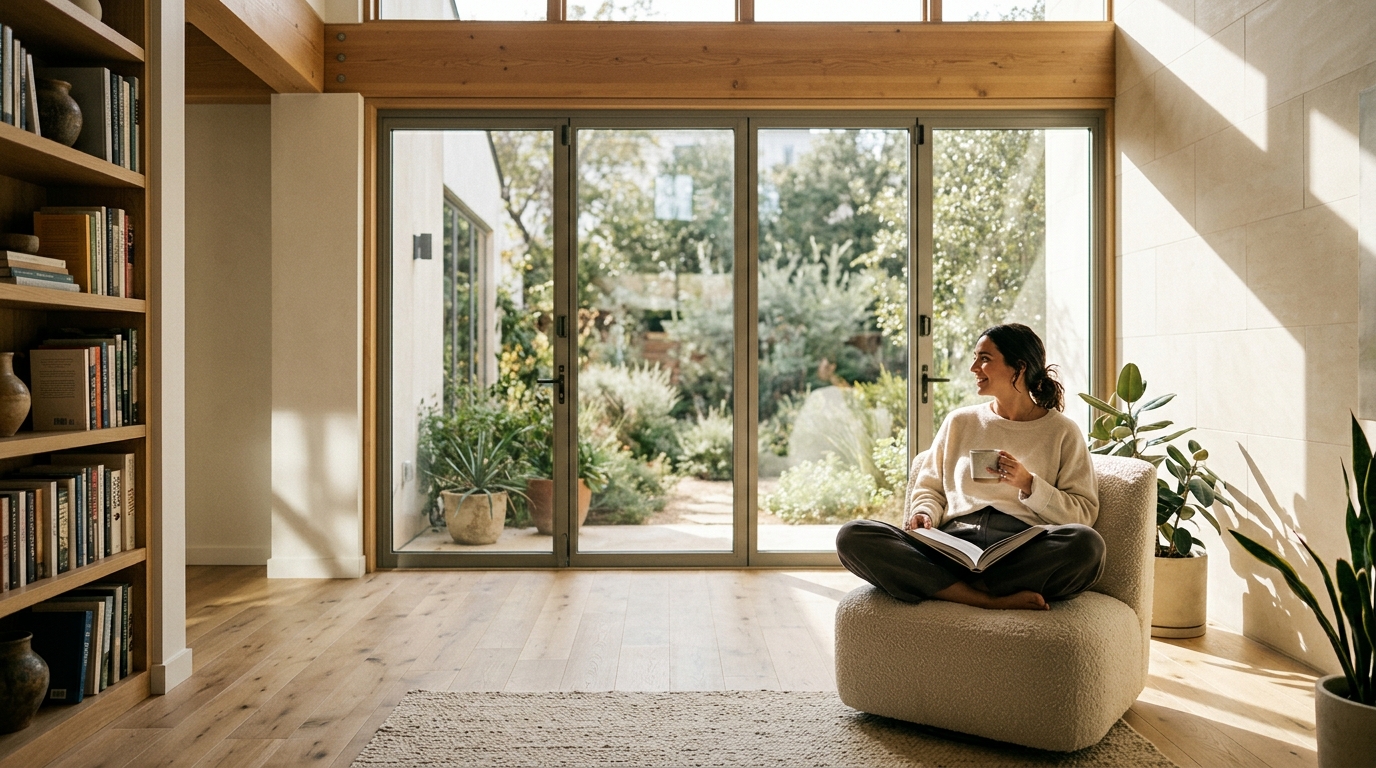
Natural light is one of the most powerful tools an architect can use to shape how a home feels, functions, and performs over time. According to the U.S. Environmental Protection Agency, Americans spend roughly 90 percent of their time indoors, which makes the quality of light inside our homes a genuine health consideration, not just an aesthetic preference. In Austin, Texas, where sunshine is abundant for most of the year, designing for daylight is both a practical opportunity and a responsibility. This guide walks through the strategies, materials, and design thinking that bring natural light deep into residential spaces.
Why Natural Light Matters for Health and Home Value
Daylighting is the practice of using natural light to illuminate interior spaces, reducing dependence on artificial sources. Research published in SLEEP (Oxford Academic) confirms that natural light exposure helps regulate circadian rhythms, improving mood, sleep quality, and cognitive performance. These are not minor perks; they affect how families live every day.
Beyond well-being, daylight-rich homes command higher resale values and lower energy costs. Reducing artificial lighting during daytime hours directly lowers electricity consumption, which is especially meaningful in Texas summers when utility bills climb. At Bercy Fadel, we treat light as a core design material, integrated from the earliest site analysis through construction.
Orientation and Site Planning
Building orientation is the single most impactful decision for maximizing natural light. In the Northern Hemisphere, south-facing primary living spaces capture consistent daylight throughout the day while allowing deep overhangs to block steep summer sun angles.
Reading the Site
Every lot presents unique opportunities. A sloped site like the one behind Falling Leaves House in West Austin allowed three glass pavilions to step down a limestone bluff, each oriented to frame forest views and capture filtered daylight through the tree canopy. Topography, tree cover, and neighboring structures all shape the solar access a home can realistically achieve.
Passive Solar Principles
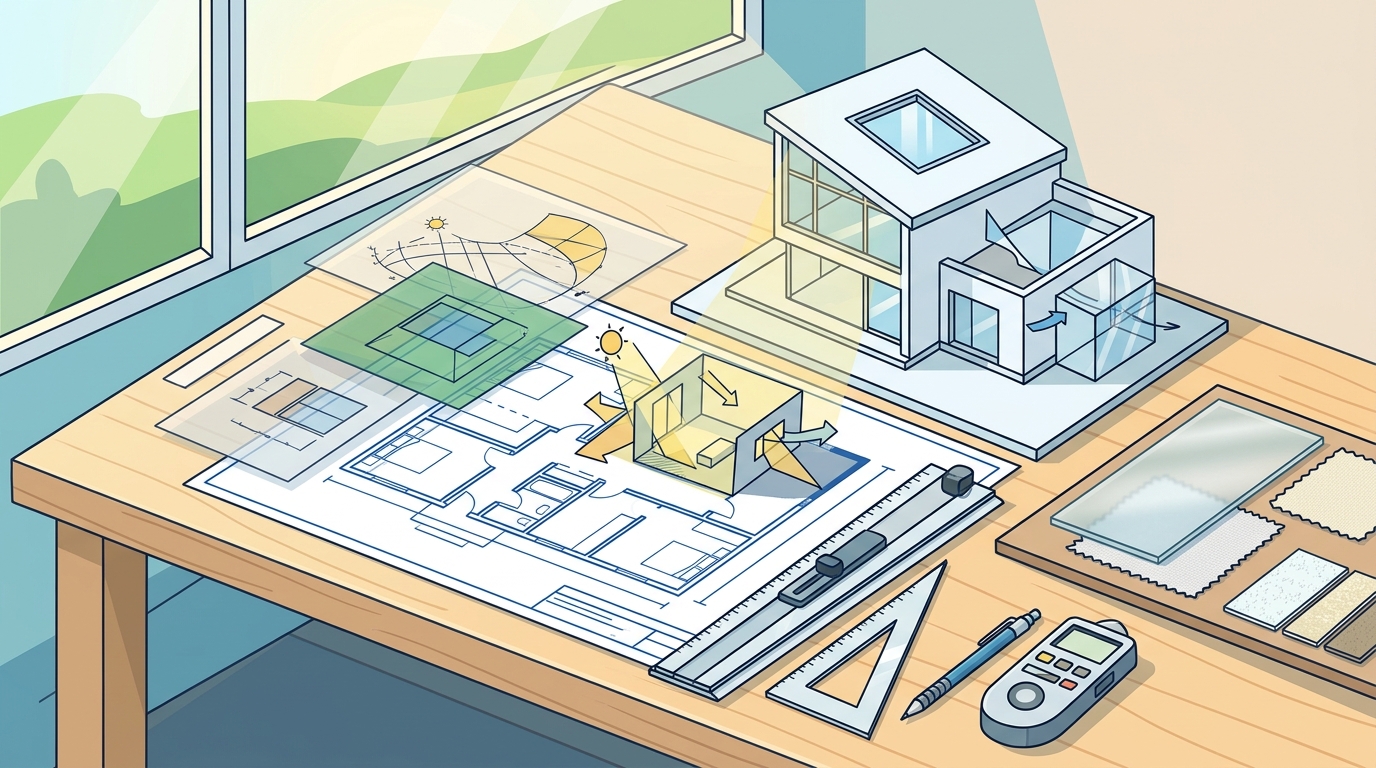
Passive solar design is a strategy that uses a building's orientation, thermal mass, and envelope to harness solar energy without mechanical systems. South-facing windows paired with proper insulation absorb and retain warmth during winter months, while overhangs and shading devices prevent overheating in summer.
Window Placement Strategies
Windows are the primary gateway for daylight, but their placement matters far more than their quantity. Strategic positioning ensures light reaches deep into a floor plan rather than pooling at the perimeter.
| Window Type | Best Use | Light Character |
|---|---|---|
| Floor-to-ceiling glazing | Living rooms, great rooms | Bright, panoramic, strong outdoor connection |
| Clerestory windows | Hallways, kitchens, bathrooms | Even, diffuse top-light with privacy |
| Corner windows | Bedrooms, studies | Dual-axis light, reduced glare |
| Transom windows | Above doors, interior partitions | Borrowed light between rooms |
| Skylights / roof glazing | Single-story zones, stairwells | Direct overhead light, dramatic effect |
At Edgeland House, two slender pavilions separated by an open-air courtyard channel daylight from multiple orientations, demonstrating how even a compact 1,500-square-foot home can feel luminous through careful window choreography.
Skylights, Clerestories, and Light Wells
A skylight is a roof-mounted glazing unit that introduces overhead daylight into spaces that exterior walls cannot reach. Clerestory windows sit high on a wall, above eye level, delivering even illumination without sacrificing privacy or wall space below.
Light wells channel sunlight from the roof plane down into lower floors, creating a soft, ambient glow. Solar tubes, also called light pipes, are a cost-effective alternative that funnel concentrated daylight through reflective tubes into interior rooms like closets and bathrooms.
When to Choose What
Skylights work best in single-story sections or top floors. Clerestories excel in multi-height volumes where you want light without heat gain at occupant level. In Austin's climate, specifying low-e coatings and operable venting on skylights prevents unwanted solar heat gain while preserving daylight benefits.
Open Floor Plans and Interior Layout
An open floor plan is a layout that minimizes full-height interior walls, allowing light to travel uninterrupted across multiple functional zones. This single strategy can dramatically increase the perceived brightness of a home without adding a single window.
Glass partitions, open shelving, and half-walls offer spatial definition while keeping daylight pathways intact. Explore how our residential projects use open pavilion layouts to maximize cross-lighting in every living space.
Materials and Finishes That Amplify Light
Even perfectly placed windows underperform when surrounded by dark, light-absorbing surfaces. The interior palette plays a measurable role in how far daylight travels into a room.
Reflective Strategies
Light-colored walls and ceilings bounce daylight deeper into floor plans. Polished concrete, light stone, and matte-finish wood flooring all reflect ambient light without harsh glare. Mirrors positioned opposite windows effectively double the perceived depth of natural illumination.
Material Authenticity
At Bercy Fadel, we favor regional materials like native limestone, exposed timber, and plaster finishes that interact honestly with Central Texas light. These surfaces age gracefully and shift character throughout the day as sunlight moves across them, connecting interiors to the rhythm of the landscape outside.
Climate-Responsive Daylighting in Austin
Austin receives roughly 228 sunny days per year, well above the national average. That abundance of sunlight creates a design context where controlling light is just as important as admitting it.
Overhangs and Shading
Deep overhangs, exterior louvers, and operable shading systems block harsh summer sun while welcoming lower-angled winter light. This passive approach reduces cooling loads and prevents interior glare, a critical consideration in homes with expansive glazing.
Landscape Integration
Deciduous trees on the south and west sides of a home provide natural shade in summer and allow sunlight through bare branches in winter. This principle guided the siting of Edgeland House, where over forty native plant species were reintroduced to create an integrated landscape that tempers both light and heat.
Key Takeaways
- Building orientation is the highest-impact decision for maximizing natural light in any home.
- South-facing windows in the Northern Hemisphere provide the most consistent daylighting year-round.
- Skylights, clerestories, and light wells bring daylight to interior zones that perimeter windows cannot reach.
- Open floor plans allow light to travel freely across functional zones, increasing perceived brightness.
- Light-colored, reflective interior finishes multiply the effectiveness of every window.
- Climate-responsive shading, including overhangs and deciduous plantings, prevents overheating while preserving daylight.
- Working with a vertically integrated design-build firm ensures daylighting strategies are carried through from concept to construction.
Frequently Asked Questions
What is daylighting in architecture?
Daylighting is the intentional use of natural light to illuminate interior spaces, reducing dependence on electric lighting while improving occupant comfort, health, and energy efficiency.
Which direction should windows face for the most natural light?
In the Northern Hemisphere, south-facing windows capture the most consistent daylight. East-facing windows provide bright morning light, while west-facing windows deliver afternoon sun but may require shading to control heat gain.
Do skylights make a home too hot in Texas?
Not when properly specified. Low-e glass coatings, operable venting, and interior blinds prevent excessive heat gain. Placing skylights on north-facing roof planes delivers soft, diffuse light without direct solar heat.
How does natural light affect home resale value?
Homes with abundant natural light consistently appraise higher. Bright, well-lit spaces photograph better for listings and create stronger emotional responses during showings, both of which support higher sale prices.
Can I improve natural light in an existing home without major renovation?
Yes. Adding solar tubes, enlarging existing window openings, replacing solid interior doors with glass-panel alternatives, and painting walls in lighter tones are all effective retrofits that increase daylighting.
What is the difference between a clerestory window and a skylight?
A clerestory window is a vertical window set high on a wall, typically above adjacent rooflines. A skylight is a glazing unit mounted directly in the roof plane. Both introduce overhead light, but clerestories are easier to shade and maintain.
How does Bercy Fadel approach natural light in residential projects?
We integrate daylighting analysis from the earliest design phases, using site orientation, regional materials, and pavilion-based layouts to deliver homes where natural light reaches every room. Our design-build approach ensures those strategies are executed faithfully through construction.
Ready to Design a Home Filled With Natural Light?
If you are planning a new home or major renovation in the Austin area, the right design decisions made early will shape how light moves through your spaces for decades. Contact Bercy Fadel to start a conversation about your site, your goals, and how thoughtful architecture can bring daylight into every corner of your home.